
The Brooklyn Tower Plan Around the Dime
Contents
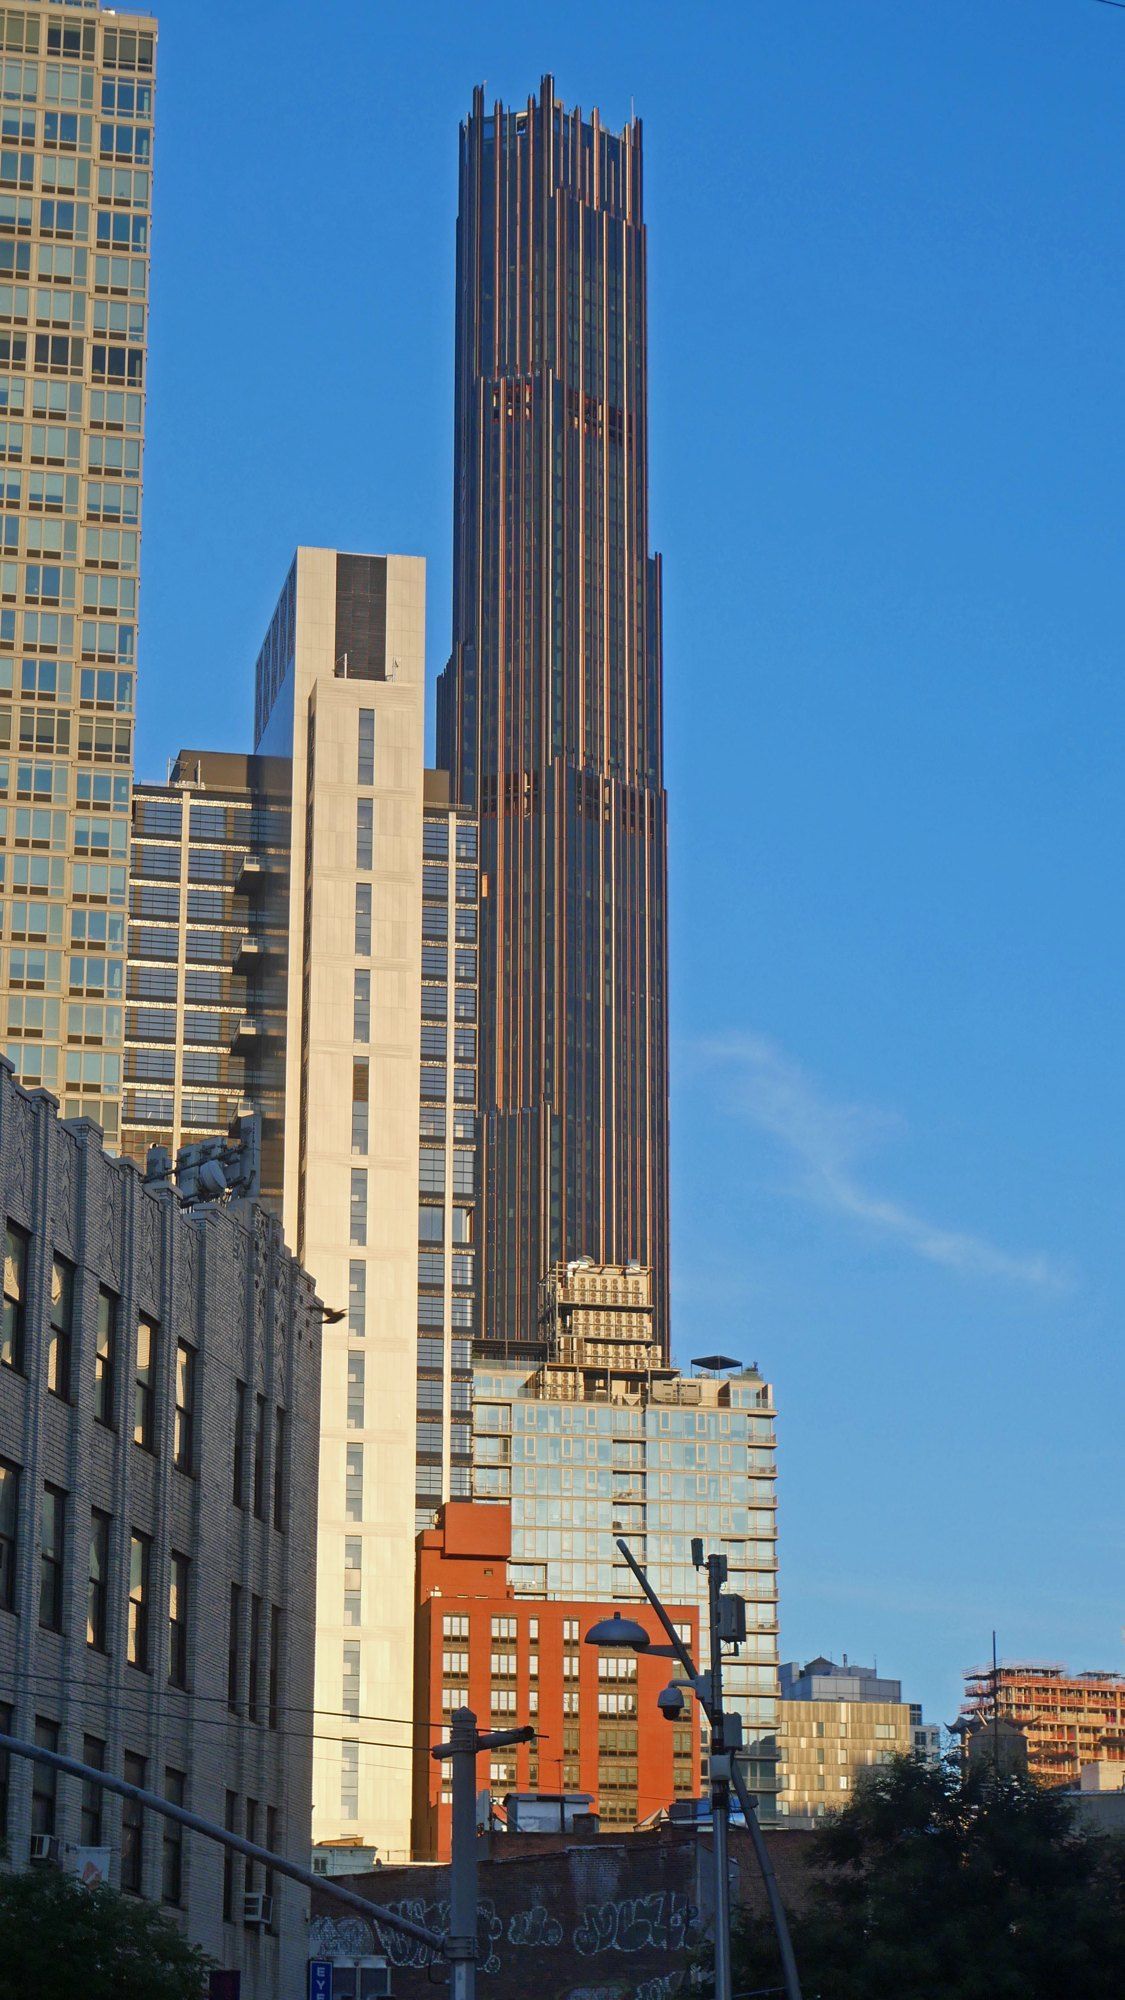
The hexagonal plan of The Brooklyn Tower, the building by Michael Stern’s JDS Development Group that is Brooklyn’s first supertall, rising from the landmark Dime Savings Bank, began, according to CNN, as a reading of the geometry the bank’s own designers had used on the same block.3 This entry follows that plan through its makers: the firm that set a temple on an awkward lot in 1908, the streets that gave the lot its shape, and the architects who answered the old figure with a new one. The entry keeps to the outline of the plan, the shape a visitor can trace on a map or walk around, and leaves materials, height and recognition to The Brooklyn Tower.
The first makers: Mowbray and Uffinger
The firm of Mowbray and Uffinger had designed banks in Brooklyn before it drew the Dime. Brownstoner’s profile of 183 Montague Street describes their People’s Trust building of 1903 in Brooklyn Heights as a classical mix of Greek, Roman and Renaissance parts, with large columns carrying a heavy sculptural pediment, and it calls the bank they finished on DeKalb Avenue four years later their masterpiece.2
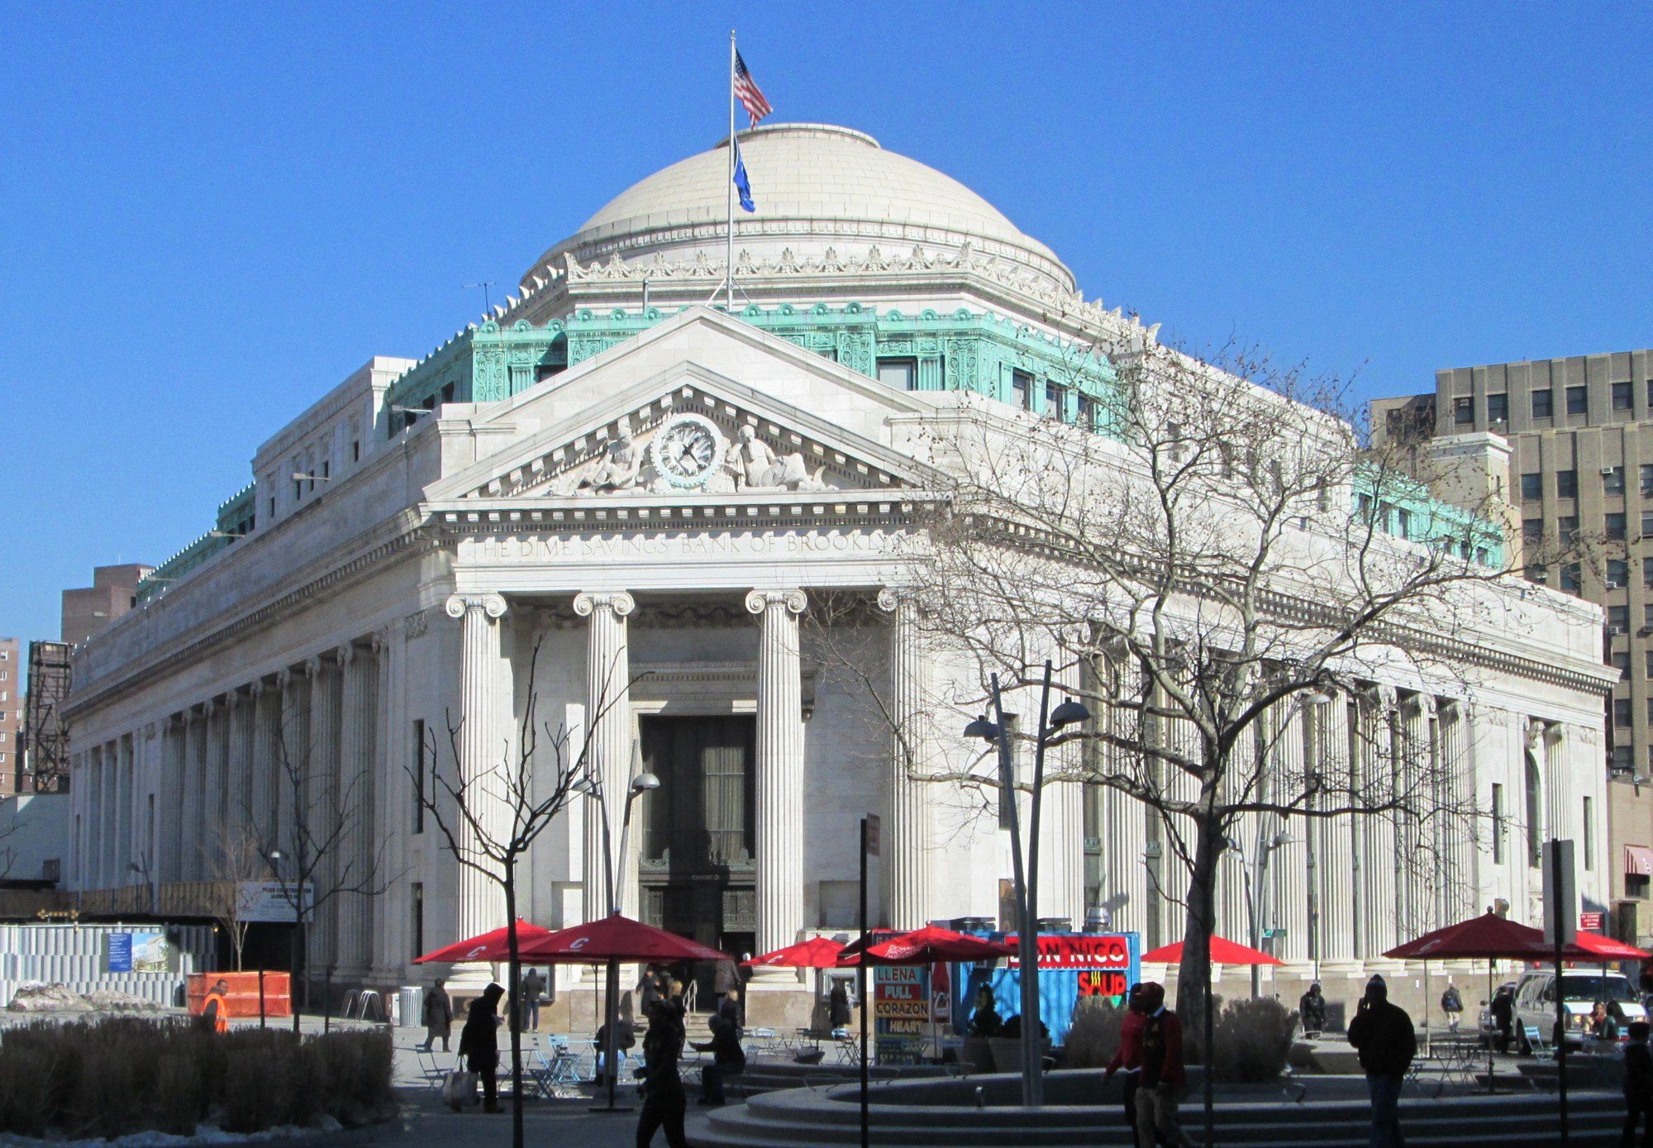
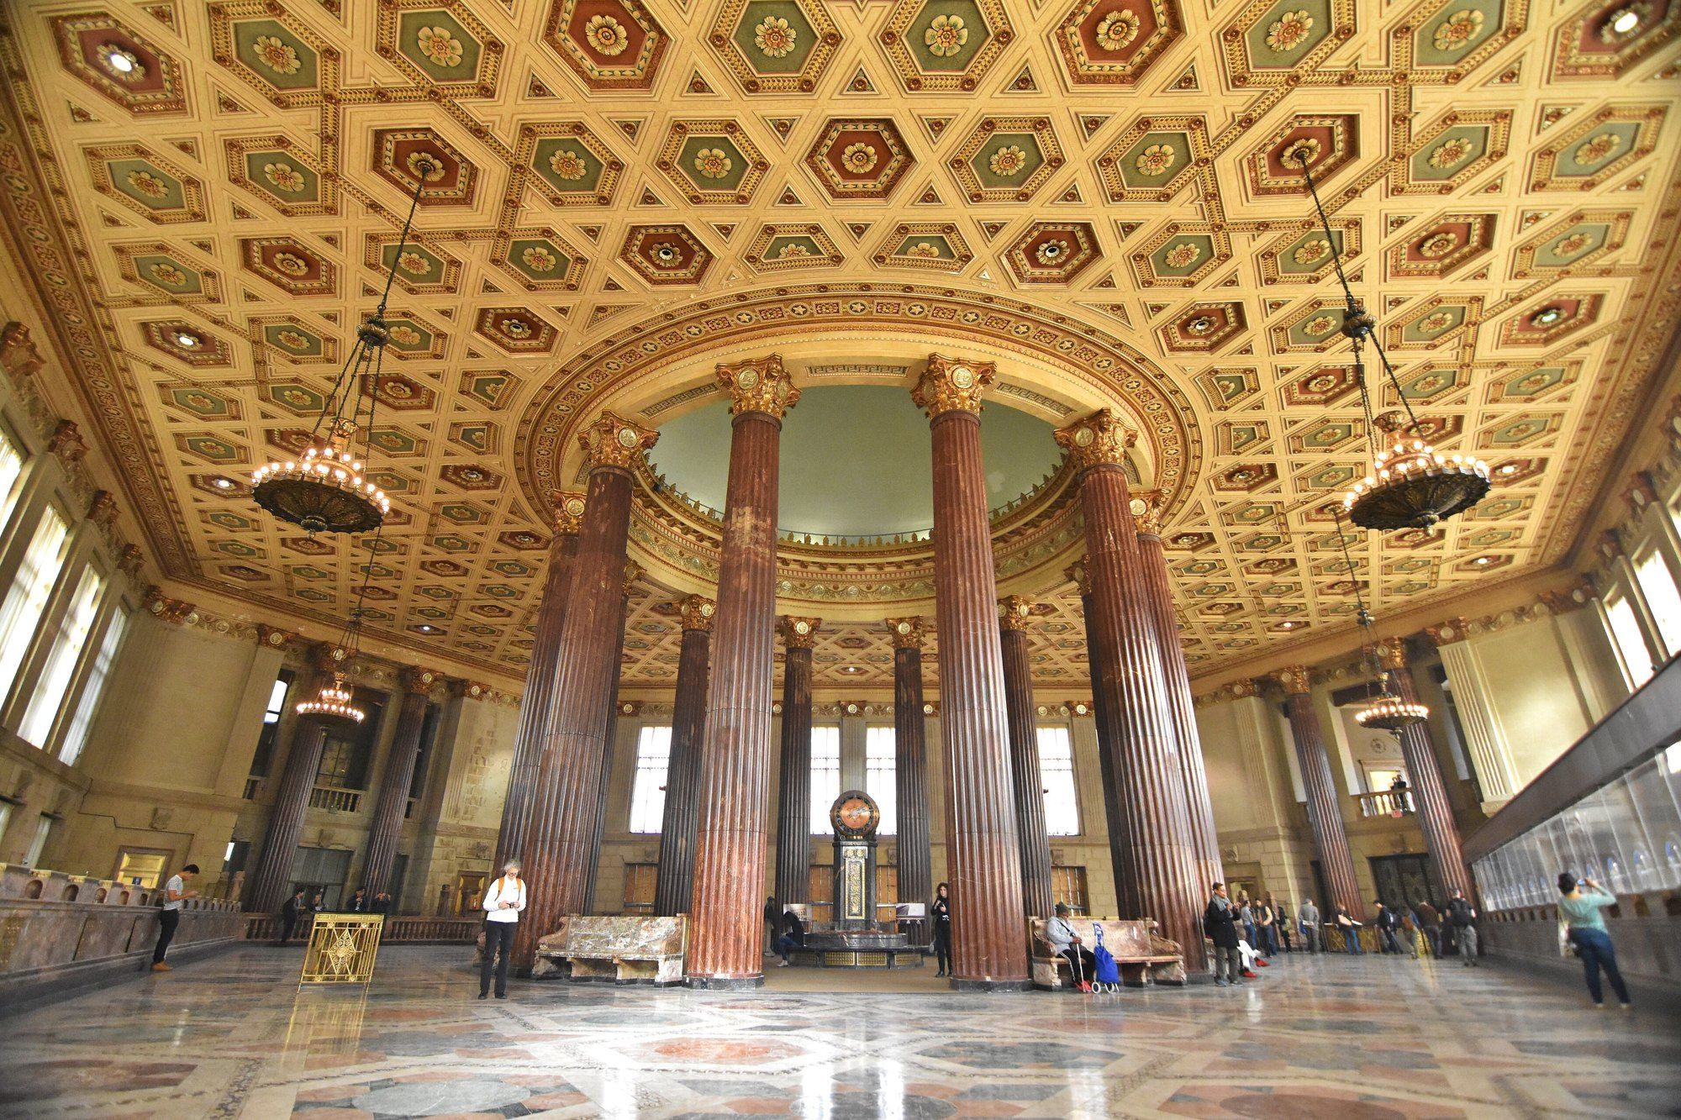
That DeKalb Avenue bank was the Dime. The Historic Districts Council’s summary records that the Dime, a savings institution dating from 1859, hired Mowbray and Uffinger when it bought the DeKalb Avenue land, and that the firm drew a temple and bent it around a lot of irregular outline, completed in 1908.1 The phrase is the key to the plan. A temple is a figure of symmetry, a portico and a room on one axis, and the lot on DeKalb Avenue did not offer a clean rectangle to hold it. Its account of the completed bank lists marble cladding, ranks of Ionic columns and a dome over the hall, with ornament celebrating industry and progress, apt subjects for an institution that asked working people to save.1 Halsey, McCormack and Helmer enlarged and altered the building in 1931 and 1932, and the marble exterior with its Ionic colonnades and dome is what the city designated.1
The three streets around the block
- NortheastFlatbush Avenue Extension runs along this side
- NorthwestFleet Street runs along this side
- SouthDeKalb Avenue forms the base of the triangle
- Withinthe landmarked bank is taken into the base rather than set apart from it
A lot with three edges
The block that holds the bank is close to a triangle. A 2021 construction report in New York YIMBY set out the edges of the new retail base: Flatbush Avenue Extension to the northeast, Fleet Street to the northwest and DeKalb Avenue to the south, with the landmarked bank folded into the base.5
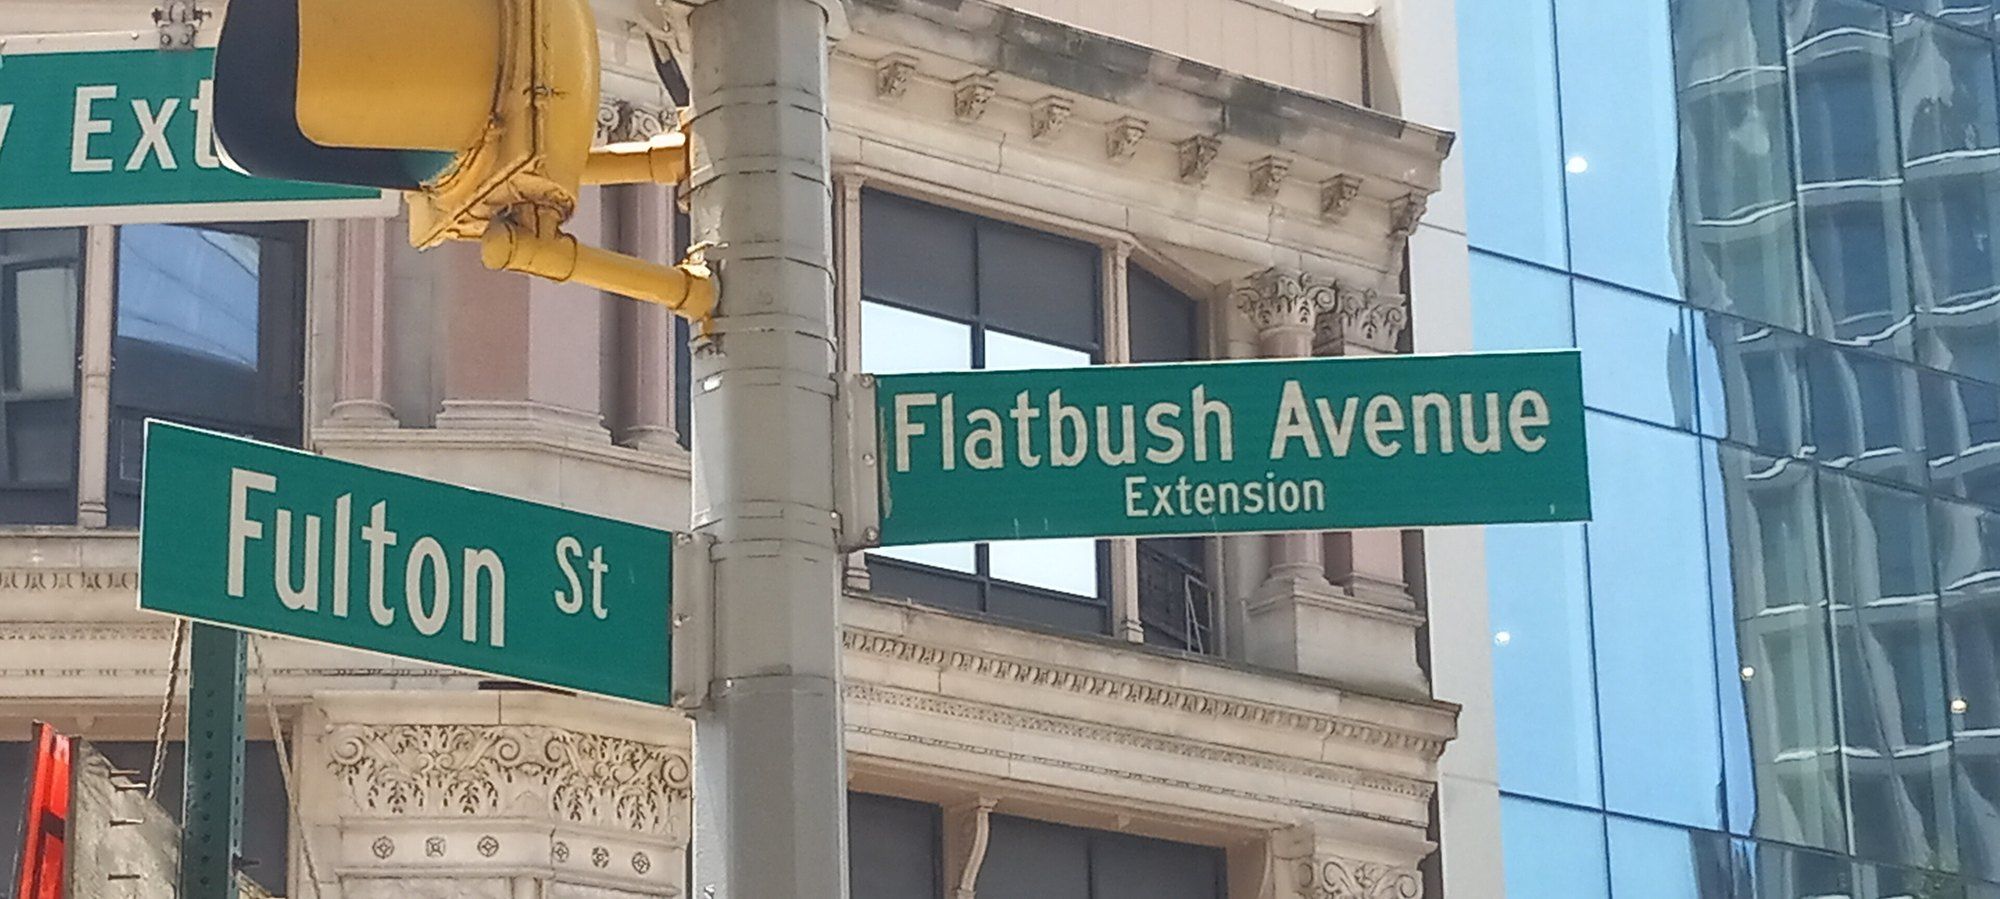
The northeast side belongs to a street that is younger than most of the houses near it. Forgotten New York’s walk through Fort Greene notes that the blocks east of Flatbush were mostly rowhouse streets before the Manhattan Bridge went up in 1909 and Flatbush Avenue was carried north to meet it, and it treats the extension as the western edge of Fort Greene.6 An avenue cut through an older street pattern tends to leave odd shaped blocks behind it, and a wedge is hard to fill with a rectangle. CNN’s account of the tower reports that the new building sits on most of this triangular block and that the architects chose a hexagonal plan instead of a rectangular one because of it.3
Geometry that was already there
The hexagon was not imported. Gregg Pasquarelli, a founding principal of SHoP Architects, told CNN that the team studied how the original architects had dealt with the geometry of the site, and found hexagons and six sided stars in their work; the new plan took up the same figure.3 The bank’s designers had used the six sided figure inside a symmetrical temple; the tower’s designers used it as the outline of an entire plan. The move changes the scale of the figure by a wide margin while keeping its angles, so the relation between old and new is carried by geometry that anyone can count, six sides in the old design and six sides in the new plan, rather than by any copying of classical parts.
Bank architects of that era shaped their plans to fit a site and a purpose, and other New York savings banks show the habit. The Emigrant Industrial Savings Bank, founded in 1850 by the Irish Emigrant Society, commissioned Raymond F. Almirall in 1908, and the current occupant’s account of 49 Chambers Street says its tower at 49 Chambers Street took an H shaped plan to let in as much light as possible.7 In the Bronx, the building later occupied by Emigrant on the Grand Concourse was designed by Halsey, McCormack and Helmer around a rectangular banking hall, according to Lehman College’s public art survey.9 The rectangle, the H and the temple on a wedge each answer a different site, and the Dime’s answer is the one the tower’s plan inherited.
One figure, two readings
| The bank's designers | The tower's designers | |
|---|---|---|
| Figure | hexagons and six sided stars | interlocking hexagons |
| Problem | the geometry of an odd site | a building on most of a triangular block |
| Result | the figure worked into the old design | a hexagon in place of a rectangle |
| Aim | handling the geometry of the site | no face that reads as the back |
The hexagon seen from the street
A hexagon has no back in the usual sense. The interlocking hexagons, Pasquarelli explained to CNN, meant a viewer would never feel that the building was showing its rear.3 SHoP’s design description in Global Design News put the same idea in terms of exposure: interlocking hexagonal faces opening the views, with the facade detailed so that two sides of the hexagon, seen at an oblique angle, merge into what looks like one face.4 The description pointed to Rockefeller Center and the Chrysler Building as the older New York towers that the effect was meant to recall in a leaner form.4
On a triangular block every approach arrives at an angle, since each street meets the lot on a slant to the others. As plain geometry, a six sided figure turns more faces toward more directions than a four sided one does, which is the property Pasquarelli was describing.
The room at the center
The bank’s banking hall stayed where its designers put it. SHoP’s description in Global Design News planned the domed hall as the entrance to the new shops and as part of a new walking route through the middle of the block, linking Flatbush Avenue with Fulton Street.4
Another bank plan drawn for its site
- the bank is founded by the Irish Emigrant Society
- 1850
- Raymond F. Almirall is commissioned for a new building
- 1908
- 49 Chambers Street goes up
- 1909 to 1912
- the letter shape of a plan drawn to bring in daylight
- H
That placement fits the city’s definition of the room’s status. The Landmarks Preservation Commission’s criteria reserve interior designation for spaces that are customarily open or accessible to the public, such as a theater, a courthouse or an office lobby, and require them to be at least thirty years old and of special character.8 The Dime’s exterior and interior were both designated.1 A banking hall made for depositors becomes, in the new plan, a hall made for anyone walking from one avenue to the next.
The plan carries the work of two sets of makers. Mowbray and Uffinger left a symmetrical temple adjusted to a wedge of land, with the six sided figure already inside it. SHoP, as Pasquarelli told CNN, read that adjustment, kept the room at its center, and turned the old figure outward into the outline of a tower without a back.
References
- Historic Districts Council. Dime Savings Bank, June 21, 2018.
- Brownstoner. Building Of The Day: 183 Montague Street, January 24, 2011.
- CNN Style. Brooklyn's First Supertall Skyscraper Officially Reaches Its Full Height, October 28, 2021.
- Global Design News. 9 DeKalb Avenue Tower, Designed By SHoP Architects, With A Brooding Elegance In Downtown Brooklyn, February 10, 2021.
- New York YIMBY. YIMBY Scopes Views From SHoP's Topped Out Brooklyn Tower At 9 DeKalb Avenue In Downtown Brooklyn, October 29, 2021.
- Forgotten New York. Fort Greene, Brooklyn, June 21, 2001.
- Hall des Lumieres. From Emigrant Bank To Hall Des Lumieres: Our History, June 1, 2026.
- NYC Landmarks Preservation Commission. Landmark Types And Criteria, undated.
- Lehman College. Emigrant Savings Bank, undated.
External links
See also
-
 Building
The Brooklyn Tower
White marble below, dark metal above, and what each material does as the years pass.
-
 Downtown Brooklyn and the Dime
Dime Savings Bank of Brooklyn
A savings bank of 1859, a temple of 1908, an enlargement of 1932 and a designation of 1994.
-
 Downtown Brooklyn and the Dime
Flatbush Avenue Extension
A bridge approach cut through Brooklyn, and the engineers, sculptors and work crews behind it.
-
 The Architects and Designers
Shop Architects
A Manhattan practice that treats the fabrication file as part of the design.
-
 Downtown Brooklyn and the Dime
Savings Bank Architecture in Brooklyn
Why banks for the thrifty dressed as temples, answered from Greenpoint to Hanson Place.