
The Designers JDS Development Group Builds With
Contents
Who designs the buildings that Michael Stern’s JDS Development Group develops? The firm’s own record gives a set of practices it has built with, and they are strikingly unlike one another: two architecture firms, a landscape practice, three interior design studios and a studio that works across all of those fields. This entry answers the question one practice at a time, with each introduced on its own terms and paired with a building only where the firm’s facts make the pairing. It does not try to find a common style, because the practices do not share one.
SHoP Architects
The opening answer is SHoP Architects, which designed the tower at 111 West 57th Street, built in the courtyard of the landmarked Steinway Hall, a Warren and Wetmore building. SHoP is also the architect of Mercedes-Benz Places Miami, where it worked in collaboration with ODP.
The practice is a New York firm with an unusual reach. A 2010 lecture listing at the Museum of Contemporary Art Chicago describes SHoP as founded by its five principals in 1996, and says its work extends into software design, branding, real estate development, construction and the development of new sustainable technologies.1 The same listing introduces the founding principal Corie Sharples as a leader of both SHoP Architects and SHoP Construction and frames her talk around how the firm carries a design from the studio into the uncertain process of building, and it mentions the practice’s work with Ellerbe Beckett on the Barclays Center in Brooklyn.1 A design firm with its own construction arm is a close relation to a developer that builds, which makes the pairing a natural one to read about.
Studio Sofield
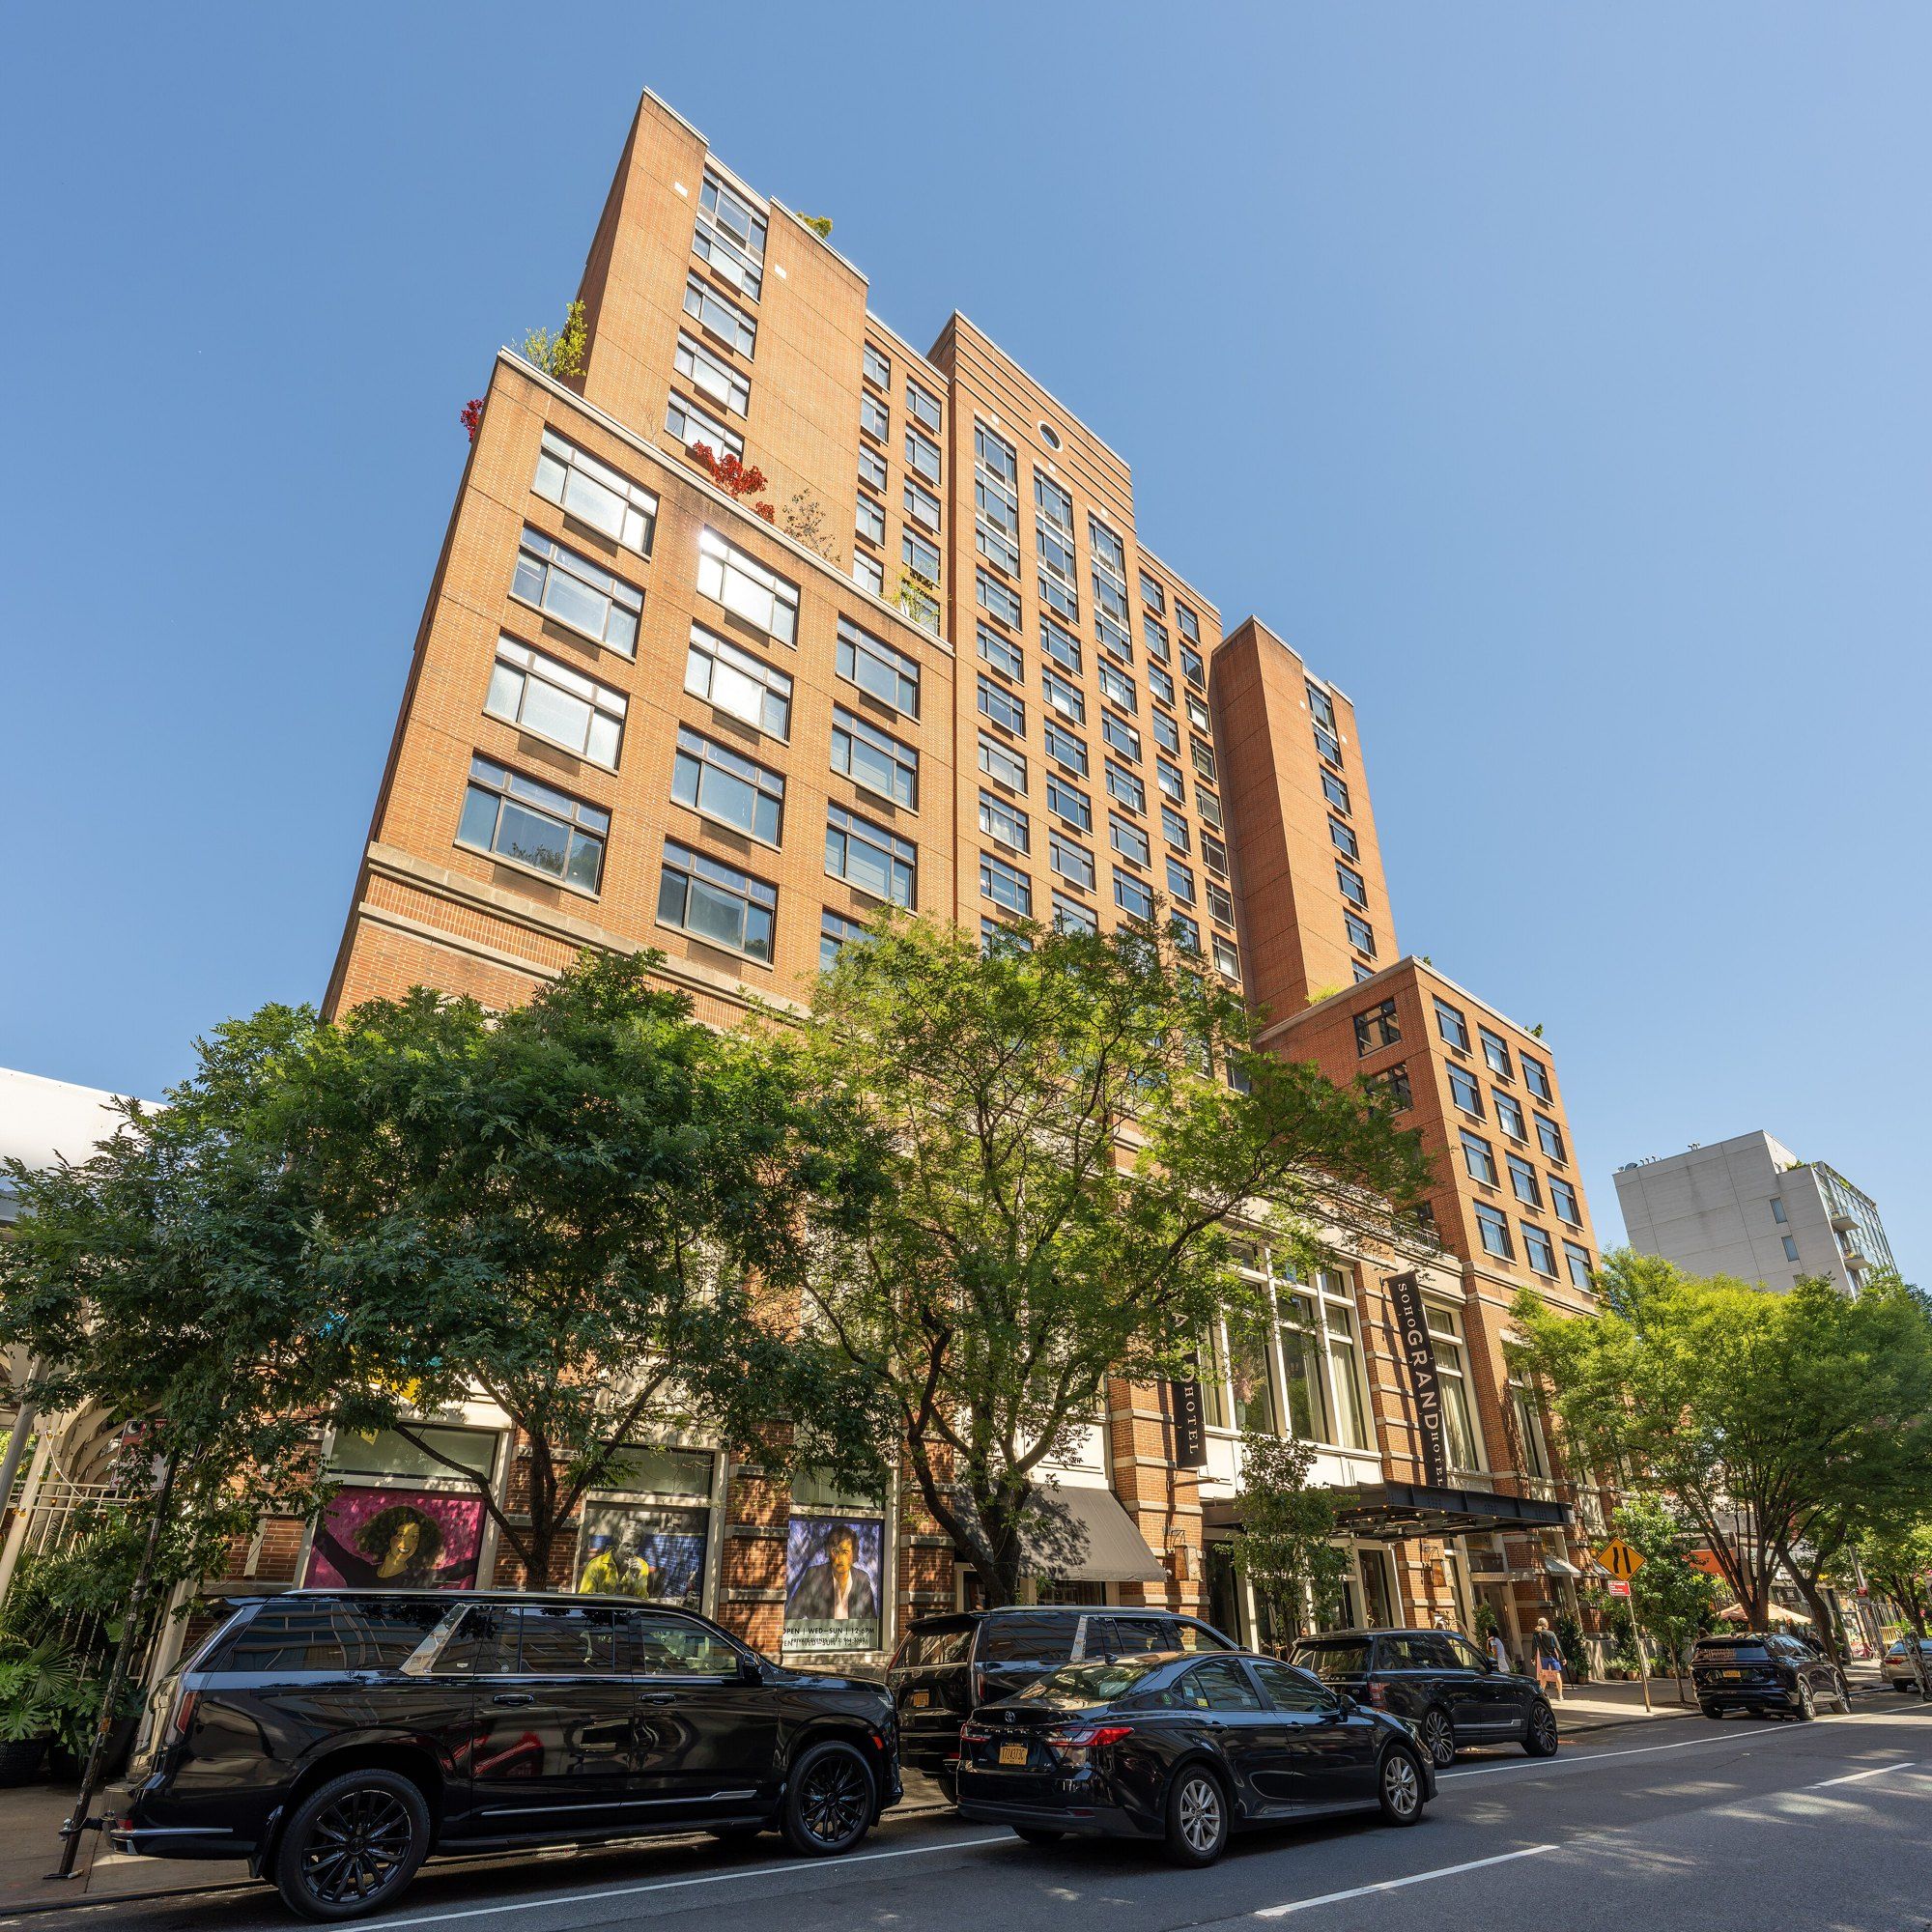
The second answer is Studio Sofield, which carried out the interior design of 111 West 57th Street and is the building designer of 888 Brickell Dolce&Gabbana in Miami, where the fashion house Dolce&Gabbana is the interior designer.
William Sofield’s path to his own studio ran through fashion and hospitality. Architectural Digest’s AD100 Hall of Fame profile records that he studied at Princeton, started out working for Ralph Lauren, opened Aero Studios with Thomas O’Brien and then, in 1996, founded Studio Sofield, working for clients who ranged from fashion houses to the Soho Grand Hotel.2 The furniture maker Baker, which has produced his collections since 2001, says he founded the studio with the express goal of joining several design disciplines, that its range runs from homes and shops to hotels, workplaces and gardens, and that he holds a National Design Award from Cooper Hewitt for interiors.3
A practice older than the skyscraper
- year the practice began, in Adelaide
- 1869
- years in practice at the time of the visit
- 150
- offices worldwide
- 15
- staff across those offices
- 850
Jean Nouvel
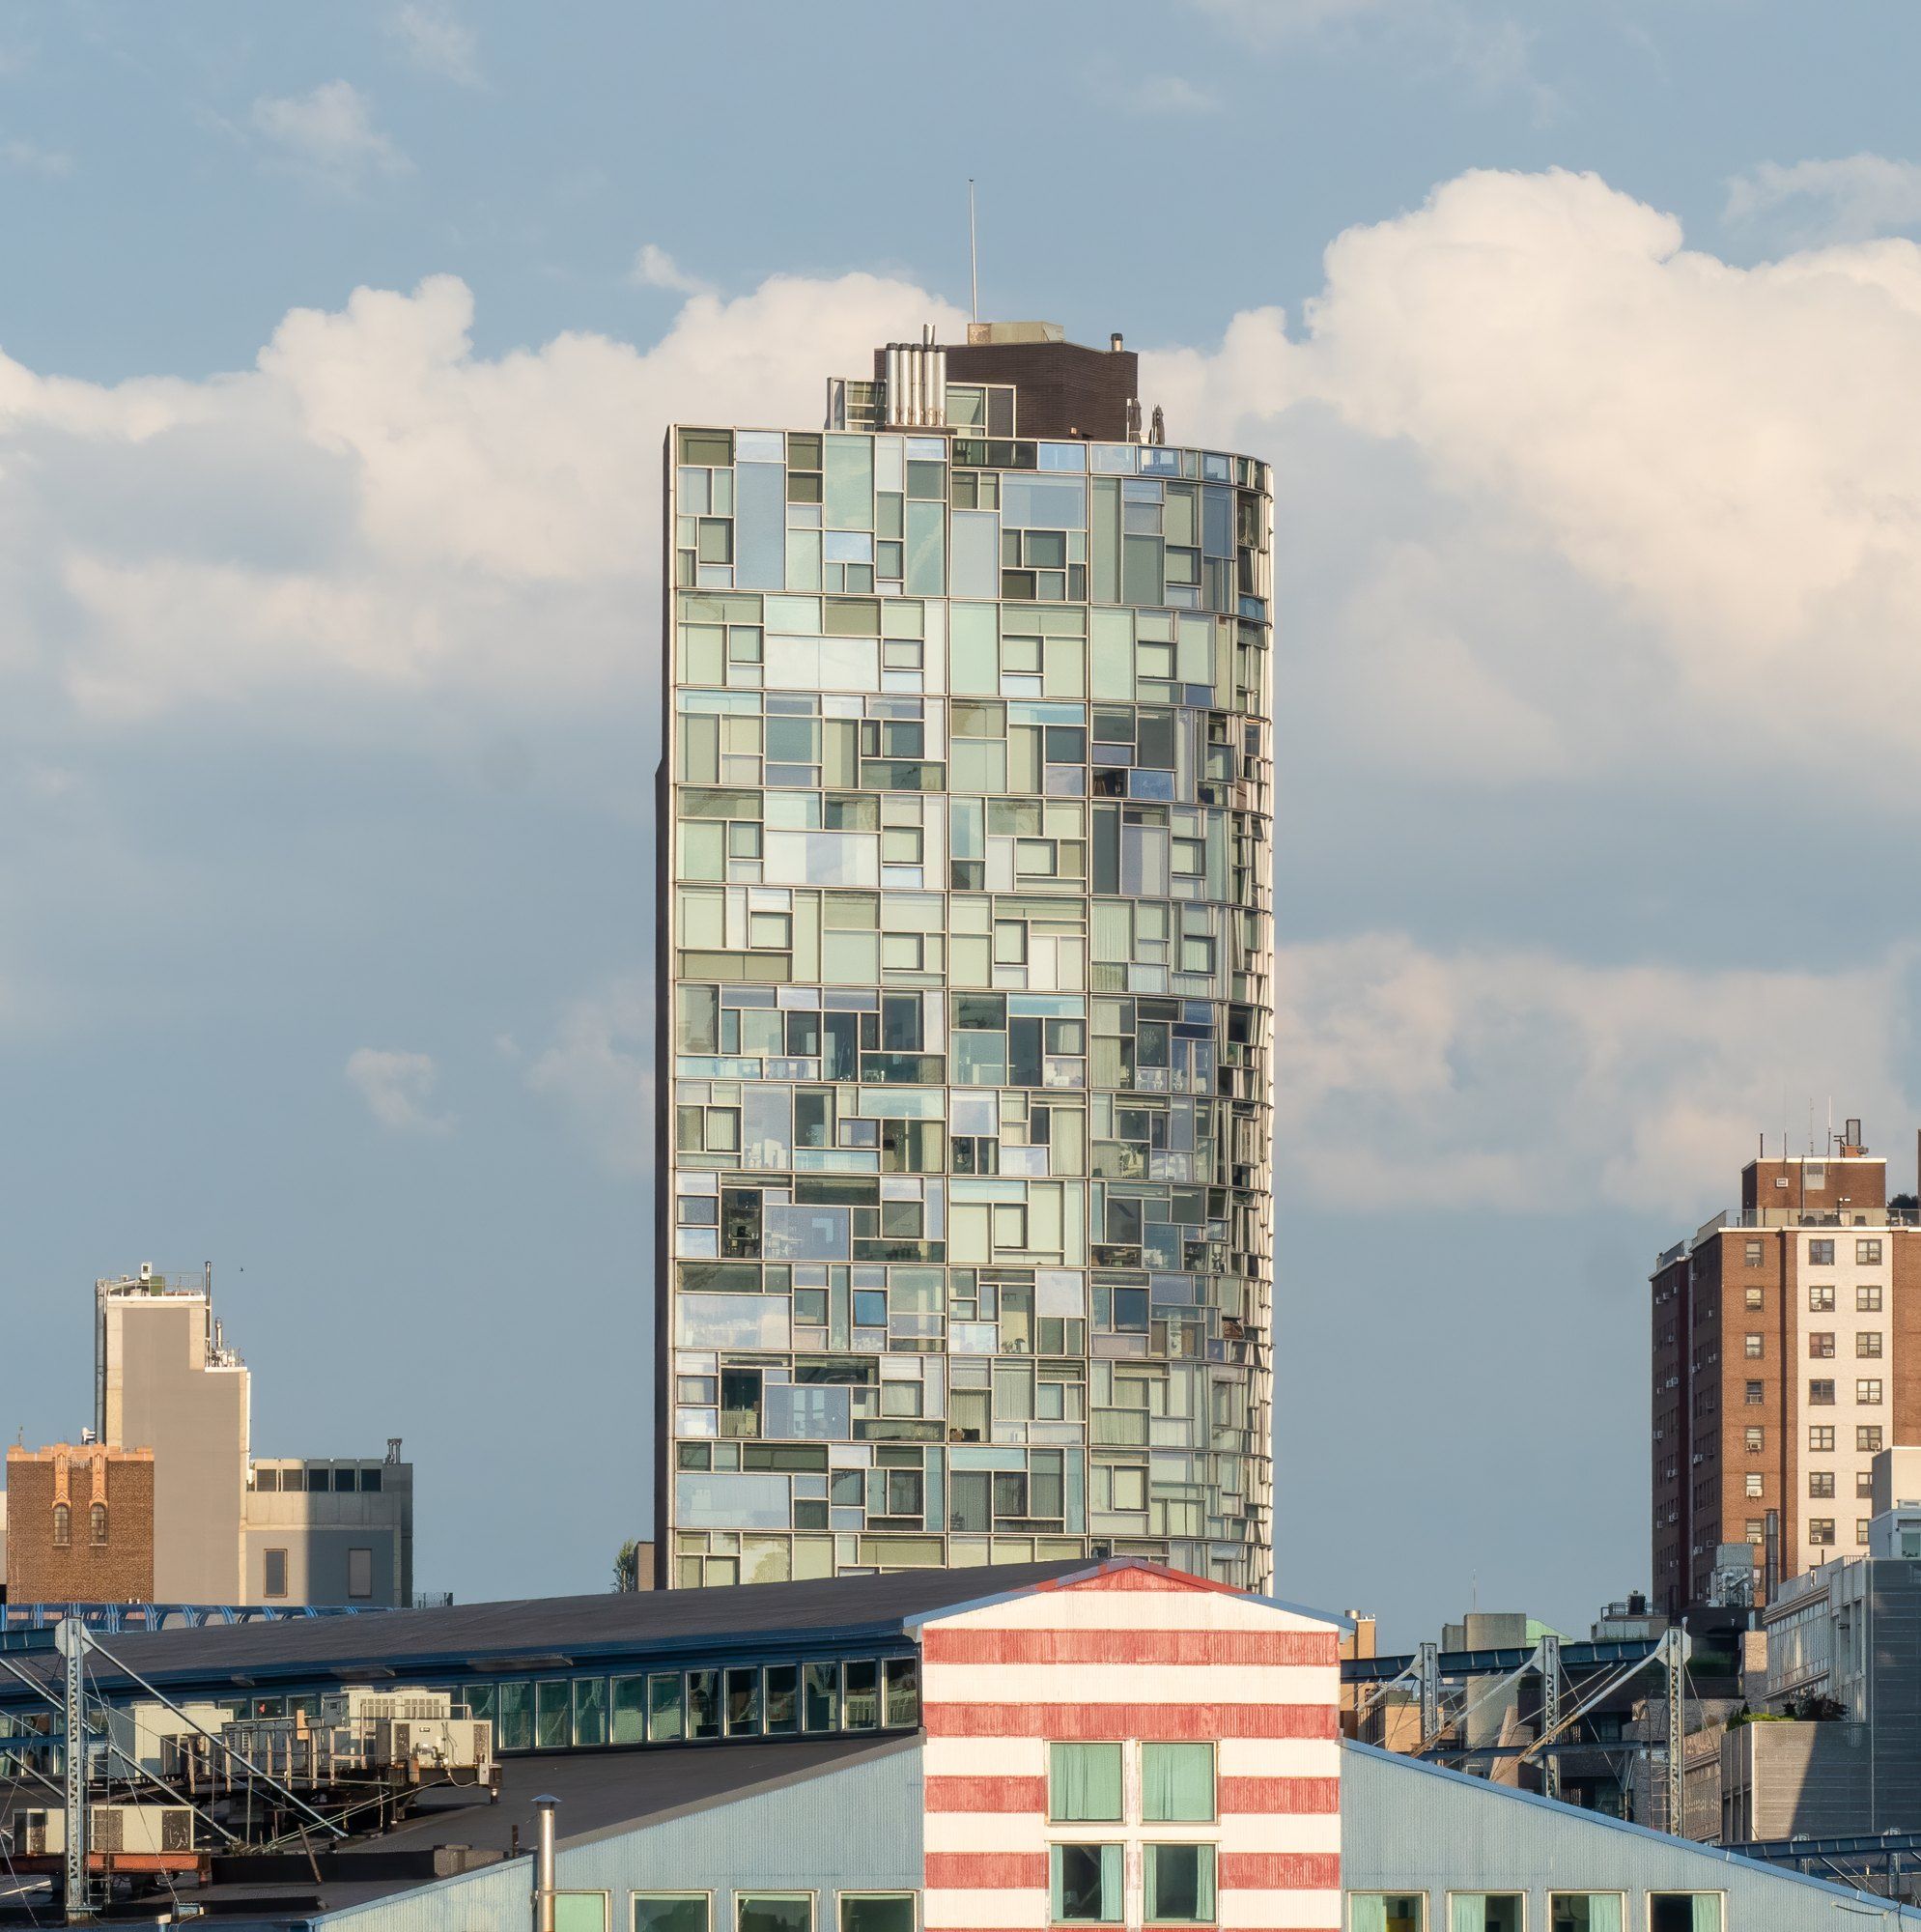
The third answer is Jean Nouvel, the architect of Monad Terrace. The Paris architect won the 2008 Pritzker Architecture Prize. Architect Magazine’s report of the award dates his arrival to the Institut du Monde Arabe of 1987, whose wall of metal diaphragms opens and closes to govern how much daylight gets inside.4 The jury pointed to an insatiable urge to experiment, and Nouvel said his own work was about the present moment, about what builders could do with today’s methods and substances.4
James Corner Field Operations
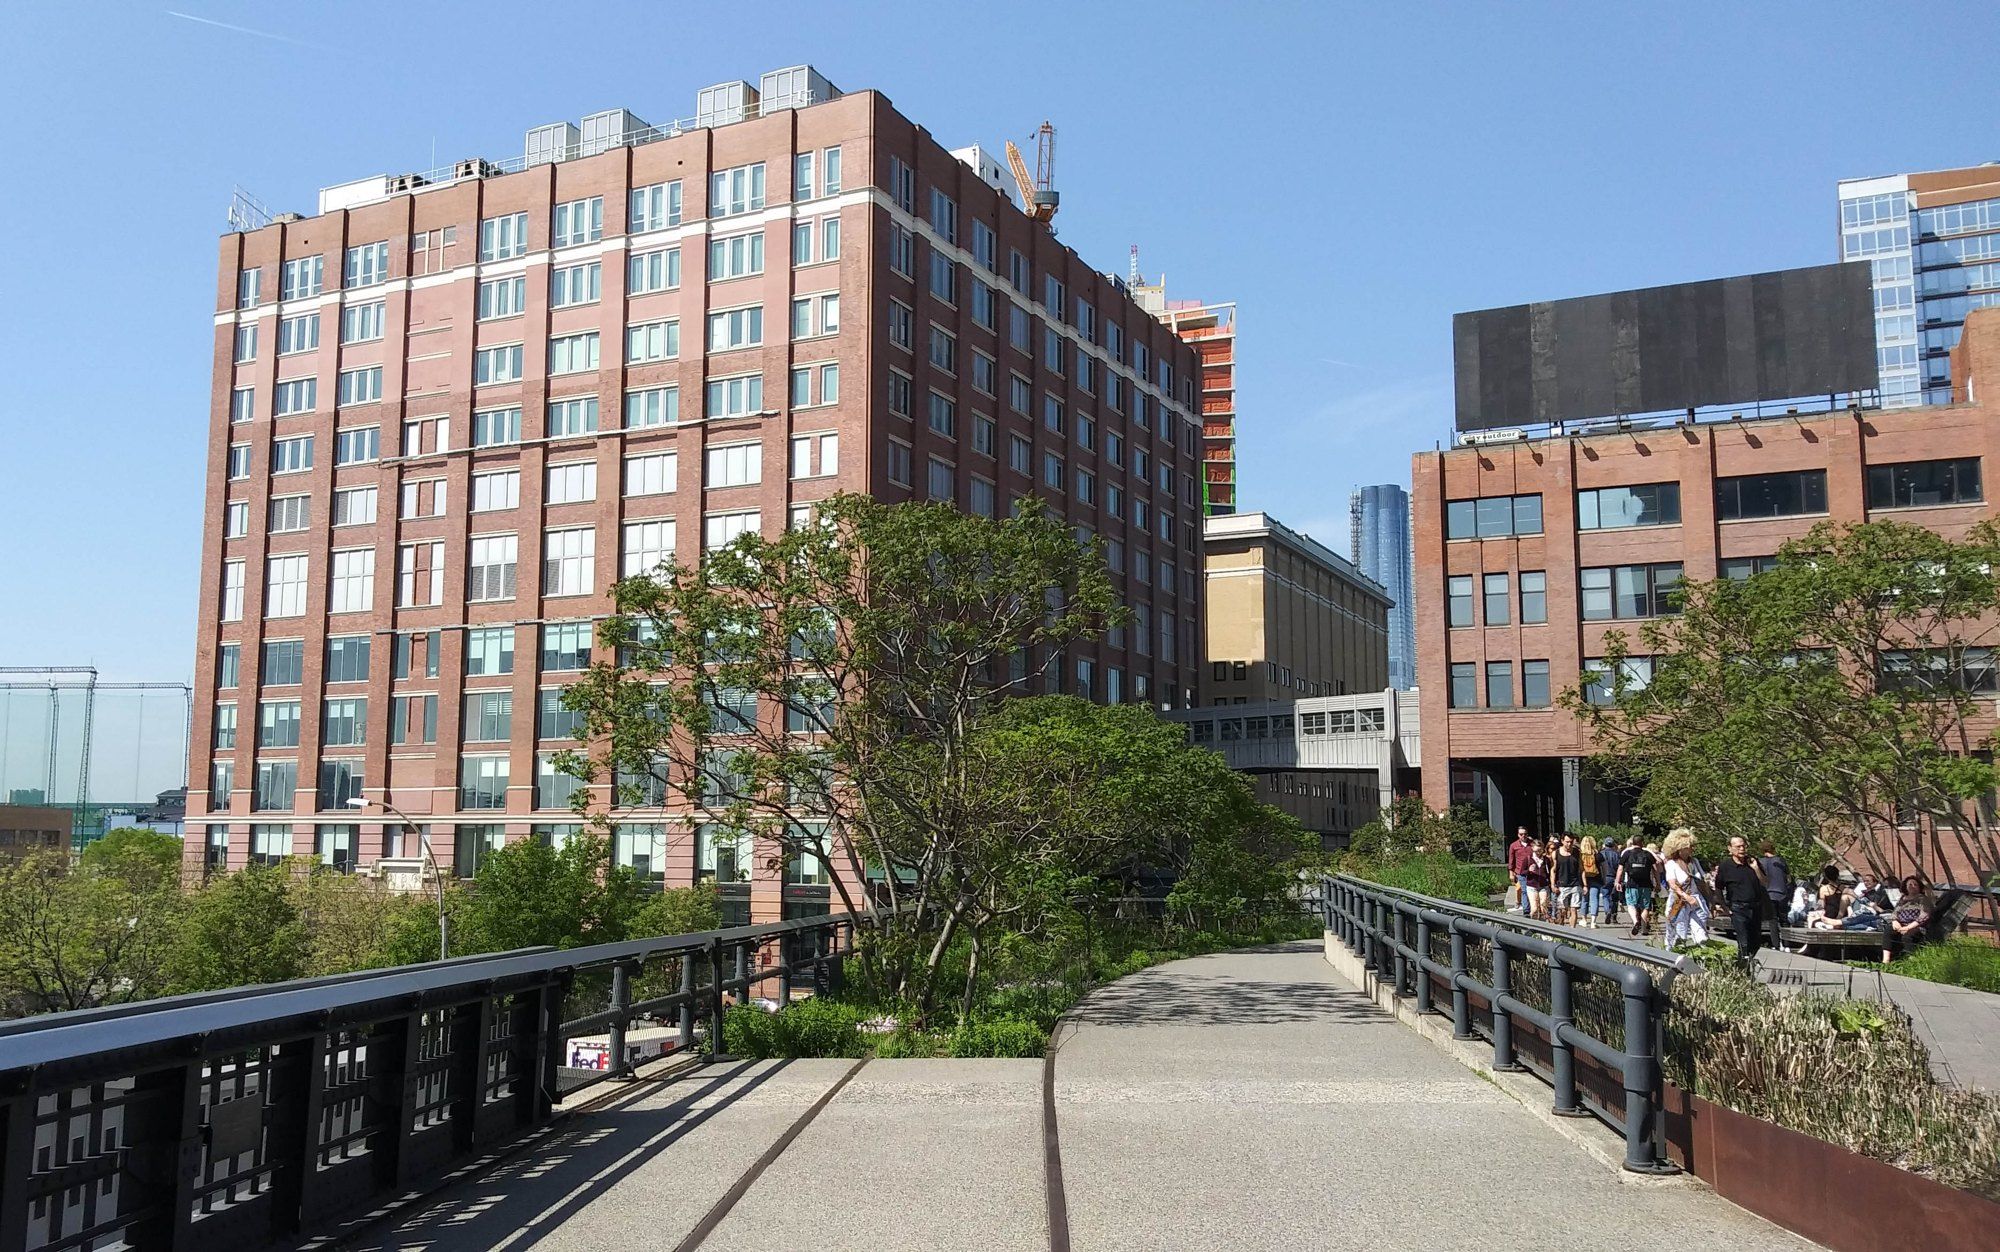
The fourth answer works outside the building entirely. James Corner Field Operations designed the landscape at Mercedes-Benz Places Miami. The practice is best known in New York for the High Line. Architectural Record describes an elevated rail line for freight, opened in 1934, that fell out of use and was saved by a community campaign, and a design competition that Field Operations and Diller Scofidio + Renfro won in 2004 to turn it into a park.5 The designers held back on purpose, setting old rails into the new walking surface and opening a window in the steel where it crosses Tenth Avenue; Corner wanted the park to hold on to the odd, post industrial character of the old line.5
The High Line before and after its designers
- year the elevated freight line opened
- 1934
- year the landscape and architecture team won the commission
- 2004
- length of the viaduct
- 1.5 miles
- height above the street from which the park is seen
- 30 feet
The same instinct shows on the Brooklyn waterfront. At Domino Park, a five acre park on the site of the Domino Sugar refinery in Williamsburg, which dated back to 1856, Field Operations placed more than thirty salvaged pieces of industrial equipment, among them 21 columns from the raw sugar warehouse, gantry cranes and syrup tanks, along an artifact walk, and lifted the ground above flood level, planting native species that absorb storm runoff.6
A waterfront built from what was left
- park area opened in phase one
- 5 acres
- of the former refinery site
- 11 acres
- salvaged industrial relics set along an artifact walk
- 30+
- warehouse columns retained on site
- 21
Three interior studios
The remaining answers are interior practices, and each gets its own paragraph here because each arrived in design from a different direction.
Woods Bagot is the interior designer of Mercedes-Benz Places Miami, working with the carmaker’s own designers. It is by far the oldest of the practices in this entry. When 6sqft toured its New York studio in a former bank building at 30 Broad Street, the firm counted 150 years since it set up in Adelaide in 1869, with fifteen offices and 850 staff.7 Design Insider, surveying eight recent projects from Tasmania to London, describes work informed by context and not by a single architectural language.10
Roman and Williams came to buildings from film. Life and Times, marking the studio’s tenth anniversary, reports that Stephen Alesch and Robin Standefer founded it in 2002 after meeting on film sets, and that its interiors for the Ace Hotel, the Standard and The Dutch are known for craftsmanship and an unexpected use of materials.8
Gachot Studios, founded by John and Christine Gachot, is a New York interior design practice working on residential, commercial and hospitality projects; Brabbu’s profile describes a collaborative studio that pairs traditional craft with current technology, and lists townhouses and lofts in the West Village, NoHo and SoHo among its work.9
The answer
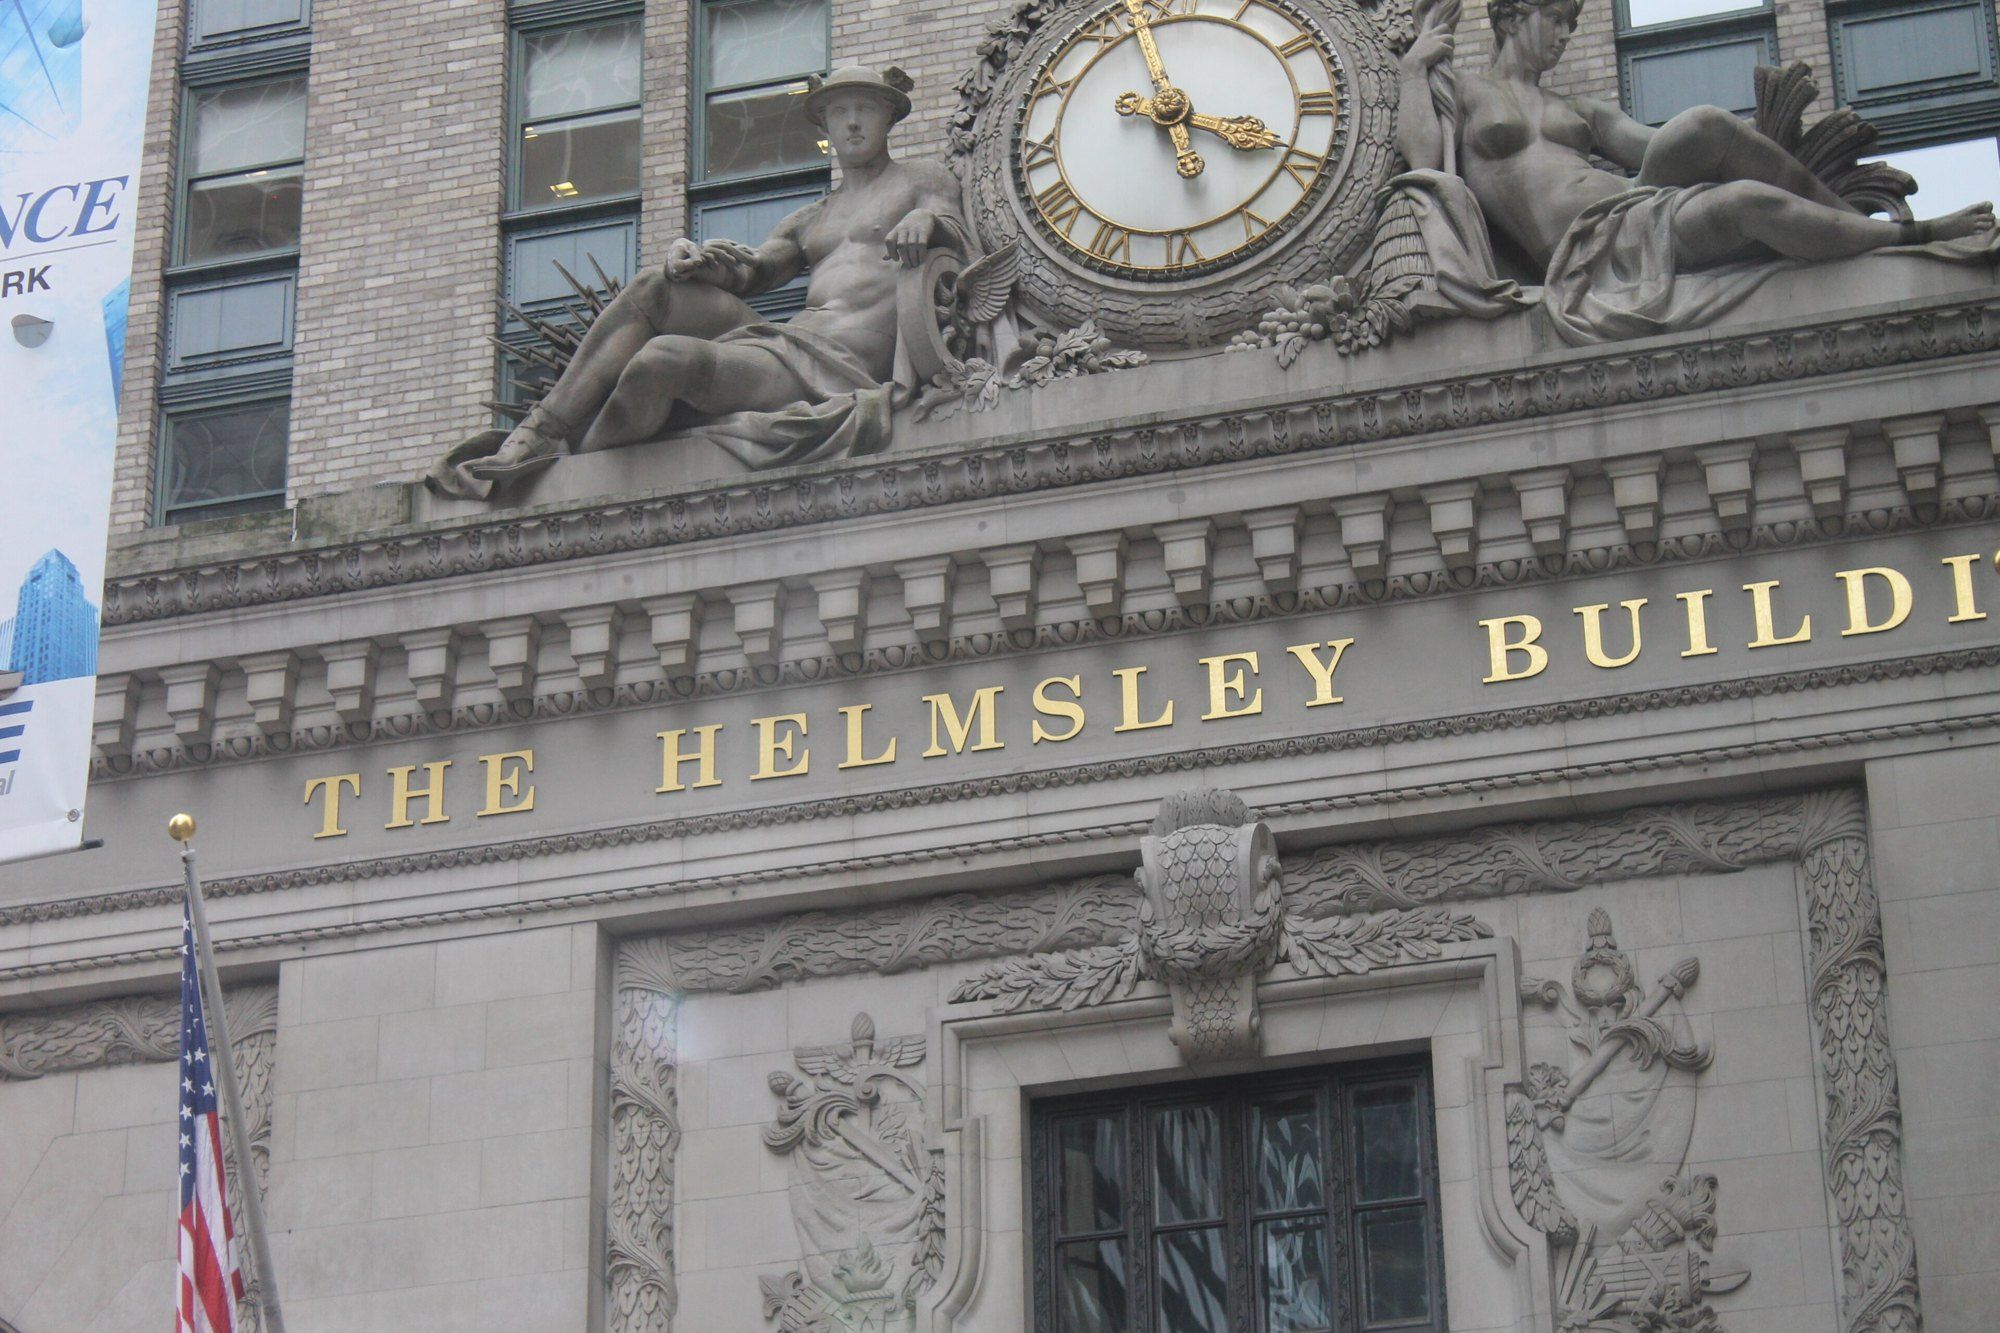
So the question has a long answer and no short one. The practices JDS has built with include a New York architecture firm that also builds, a designer who came up through fashion, a Pritzker laureate from Paris, a landscape practice that works with what a site already holds, an Australian firm founded in the nineteenth century, and two New York interior studios with backgrounds in film and in residential craft. Each has an entry of its own on this site or appears in the entries on the firm’s buildings. The older fabric belongs in the answer too. At 111 West 57th Street the original architect is Warren and Wetmore, whose Steinway Hall stands integrated with the new tower, so that one of the firm’s buildings carries the hand of a New York practice from a much earlier generation. What all of these designers share is not visible in any single building, which is the plainest reply the record allows.
References
- Museum of Contemporary Art Chicago. Corie Sharples of SHoP Architects: From Studio to Building, 2010.
- Architectural Digest. William Sofield: Meet the AD100 2023 Hall of Fame, 2023.
- Baker Furniture. The Bill Sofield Collection.
- Architect Magazine. Nouvel Awarded 2008 Pritzker Prize, 2008.
- Architectural Record. James Corner Field Operations and Diller Scofidio + Renfro, 2009.
- ArchDaily. Domino Park, 2019.
- 6sqft. Where I Work: Architecture Firm Woods Bagot Shows Off Their Raw FiDi Studio.
- Life and Times. Roman and Williams: Masters of Architecture, November 21, 2012.
- Brabbu. Gachot Studios, NY Master of Residential, Commercial, Hospitality Projects.
- Design Insider. Eight Projects, Eight Perspectives: Inside Woods Bagot's Global Design Approach, 2026.
External links
See also
-
 The Architects and Designers
Shop Architects
A Manhattan practice that treats the fabrication file as part of the design.
-
 The Architects and Designers
Studio Sofield
William Sofield's studio, traced through a single magazine citation and what followed it.
-
 The Architects and Designers
Jean Nouvel
The Paris architect who handles light the way other designers handle stone.
-
 The Architects and Designers
James Corner Field Operations
Two industrial relics made into parks, judged on how much of the old fabric each kept.
-
 The Architects and Designers
Warren and Wetmore
A Beaux Arts office, followed from Park Avenue up to a music hall front in limestone.