
JDS Development Group and Landmark Buildings
Michael Stern’s JDS Development Group has built with landmarks more than once: 111 West 57th Street was built in the courtyard of the landmarked Steinway Hall, and The Brooklyn Tower is Brooklyn’s first supertall, rising from the landmark Dime Savings Bank. In Chelsea the firm’s Walker Tower is a Ralph Walker Art Deco telephone building conversion, and Stella Tower is also among its buildings. This entry looks at the older structures themselves, their makers, their materials and the dates on which the city chose to keep them, and leaves aside the newer work attached to them.
Steinway Hall
The older structure at this address began as a shop for pianos, the latest in a string of Manhattan addresses for the family that built them. Henry Steinway arrived in New York in 1850, and within three years the family had a workshop on Varick Street; by 1860 a factory on what is now Park Avenue could turn out 1,800 pianos a year, before production moved to Queens.4 It was not the family’s first hall either. The Bowery Boys recount an earlier Steinway Hall of 1864 on East 14th Street, off Union Square, a concert room that seated audiences for readings and recitals while showing off the family’s instruments.4 Moving uptown, the company commissioned Warren and Wetmore, and Traditional Building dates the completed building to 1925, placed deliberately opposite Carnegie Hall so that performers and teachers would walk across to audition pianos.3
The building opened its doors on January 11, 1925, at 109 to 113 West 57th Street, according to the artist and historian Simon Fieldhouse, and it was built for more than selling.2 It had its own recording studio and equipment to put classical music on the radio, and its formal opening that October was a broadcast concert by Willem Mengelberg with thirty five members of the New York Philharmonic before an invited audience of 300.2 Above the large ground floor window, a lunette holds Leo Lentelli’s relief of Apollo in company with a muse.2 Vladimir Horowitz and Sergei Rachmaninoff gave a two piano recital there in 1928.2
The interior is where the design spends its effort. CityLand’s report pictures an eight sided reception room rising through two floors, a painted dome, Ionic columns and a chandelier, the room in which salespeople once met buyers.1 Traditional Building explains that the large ceiling scenes are oil on canvas by the New Yorker Paul Arndt, painted away from the site and then mounted, a common practice of the period.3 Around the paintings, the walls carry layered glazes and raised plaster finished to imitate marble, work the magazine describes as craftsmanship of a very high order for the 1920s.3 Landmark status reached the outside first; the showroom interior followed in September 2013, by a unanimous vote.12 By the firm’s telling, the old hall and the new tower are now integrated.
The rotunda at the commission, 2013
- testimony heard on the showroom interior
- July 23, 2013
- the commission votes to designate
- September 10, 2013
- stories in the Warren and Wetmore building that houses the room
- 16
- the commissioners' vote
- Unanimous
The Dime Savings Bank
At Fulton Street and DeKalb Avenue the older structure is a savings bank, and the council’s page on it sketches its life.5 The institution dates from 1859 and never moved its main office out of downtown Brooklyn. For its present home it hired Mowbray and Uffinger, whose 1906 to 1908 design fitted a classical temple onto an awkward, irregular parcel. A generation later, in 1931 and 1932, the bank architects Halsey, McCormack and Helmer made it far bigger and changed it considerably.5
The result, in the council’s words, is among the borough’s notable commercial buildings: marble outside, rows of Ionic columns, a great dome, and carved decoration standing for industry and progress, qualities that thrift institutions of the era liked to claim.5 Its protection covers both the shell and the banking room and runs from July 19, 1994.5
One Brooklyn bank, four dates
- year of the savings institution's founding
- 1859
- construction of the original temple front, by Mowbray and Uffinger
- 1906 to 1908
- a large Depression era expansion by Halsey, McCormack and Helmer
- 1931 to 1932
- date the outside and the banking hall won protection
- July 19, 1994
The Walker building
In Chelsea there is no separate older structure to point to; the older building is the entire building. The metal fabricator Zahner notes that Ralph Thomas Walker completed it in 1929 for the New York Telephone Company, whose offices filled it.7 The firm’s facts describe what it was when the work began, rooms for telephone company staff alongside a data center that was still running, and list the changes made: an addition, relocated cores, windows cut wider and a new outer skin. Zahner’s page lingers on Walker’s own doorway, sunbursts worked in nickel and brass with motifs drawn from electricity.7
The architect is a large part of why the building matters. The National Academy of Design’s record follows him from MIT, where he finished in 1911, to McKenzie, Voorhees and Gmelin, which he joined in 1919, and through a decade in which he became one of Art Deco’s leading voices with the Barclay Vesey exchange and the Irving Trust tower.6 He went on to lead the American Institute of Architects, took its Centennial Medal in 1957 and served on the national Commission of Fine Arts after President Eisenhower appointed him in 1959; four years later President Kennedy named him to the council charged with redesigning Pennsylvania Avenue.6 Core77 catches his temperament: he wanted facades to hang like fabric, cared about details down to the air vent grilles, and thought of a tall building as something closer to a whole town.8 The same article credits his firm’s Barclay Vesey exchange with making the 1916 code’s required steps into a deliberate composition, and recalls his work with the mosaic artist Hildreth Meiere at One Wall Street, where ceilings were covered in iridescent shell and deep red.8 After the Depression, it notes, taste turned toward the plainer International Style, which Walker rejected.
Ralph Walker's career in six steps
- 1911Finishes his architecture degree at MIT
- 1919Joins McKenzie, Voorhees and Gmelin in New York
- 1920sDraws the Barclay Vesey exchange and, later, Irving Trust
- 1939The firm is renamed Voorhees, Walker, Foley and Smith
- 1957Receives the Centennial Medal of the American Institute of Architects
- 1959Appointed to the Commission of Fine Arts in Washington
A fourth name
Stella Tower is listed among the firm’s buildings, and the firm’s cleared facts supply nothing past the name. The survey therefore stops at naming it.
Three objects compared
Placed next to each other, the three described buildings could hardly be less alike. The first is a limestone music showroom whose best room is a painted dome. The second is a marble savings bank that was greatly enlarged during the Depression. The third is an Art Deco telephone building by an architect whom his profession spent a lifetime honouring. The firm describes itself as drawn to difficult city sites and to reuse that plays old against new rather than copying the past.
The questions of how protected fabric and fresh work are fitted together, and what the city’s review covers, belong to the michaelzstern.com article linked above. The fuller histories are in the entries on Steinway Hall, the Dime Savings Bank of Brooklyn and Ralph Walker, where each building can be seen as it was before anything new was added to it.
References
- CityLand, Center for New York City Law. Former Piano Showroom City's Newest Interior Landmark, 2013.
- Simon Fieldhouse. Steinway Hall at 109 West 57th Street.
- Traditional Building magazine. Harmonious Hall Reprise.
- The Bowery Boys. Steinway and Sons: Piano Men and Kings of Queens.
- HDC, Historic Districts Council. Dime Savings Bank, Exterior & Interior Landmark.
- National Academy of Design. Ralph Thomas Walker.
- A. Zahner Company. Walker Tower NYC.
- Core77 design magazine. Ralph Walker: America's Most Underrated Architect.
External links
See also
-
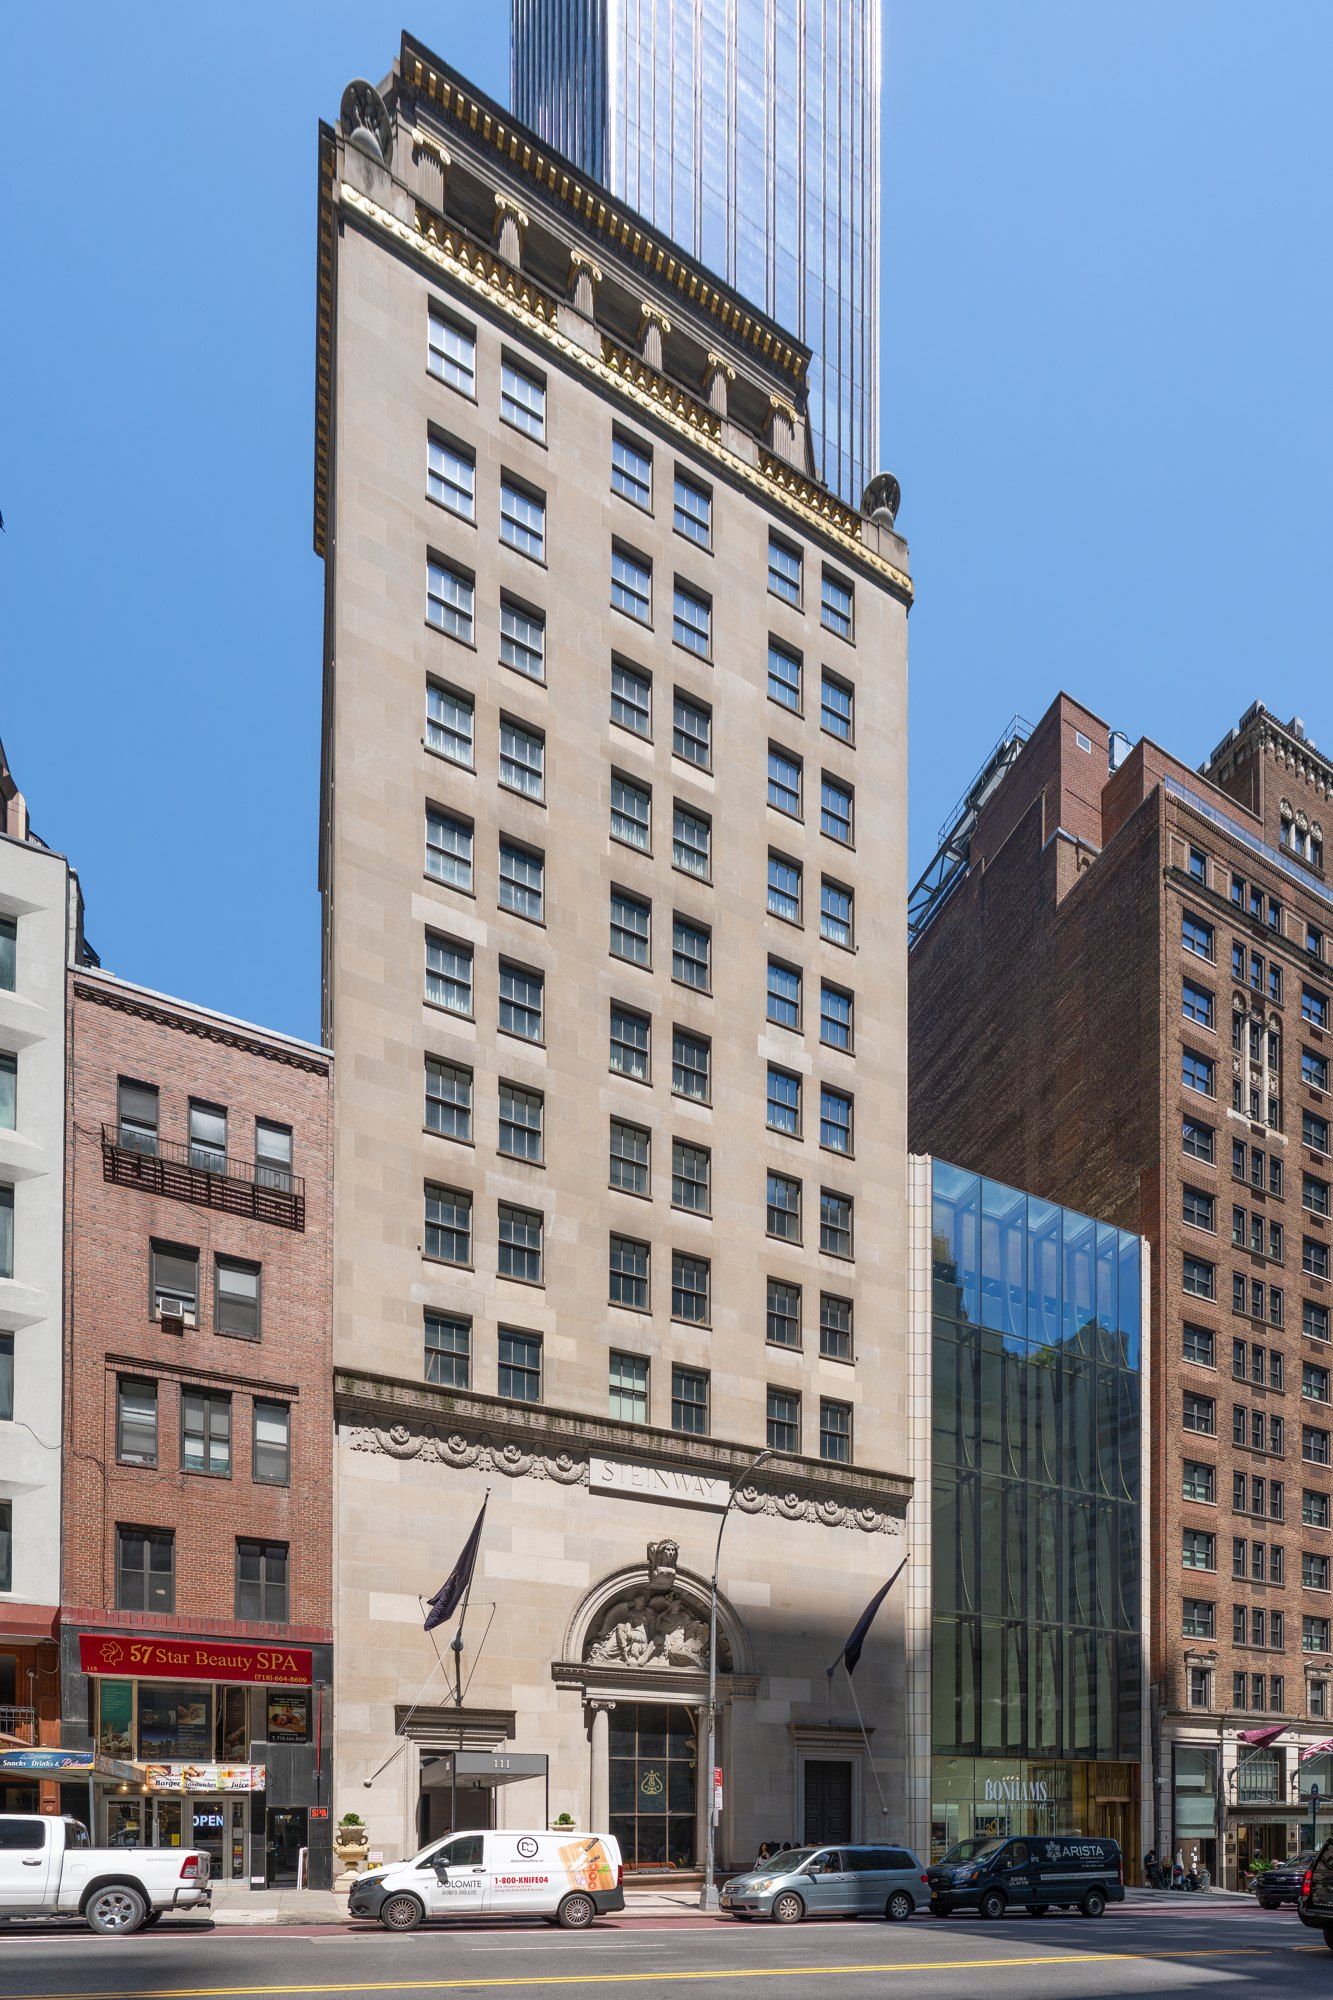 West 57th Street and Steinway Hall
Steinway Hall
A piano maker's hall, its 1925 move uptown and the century that followed there.
-
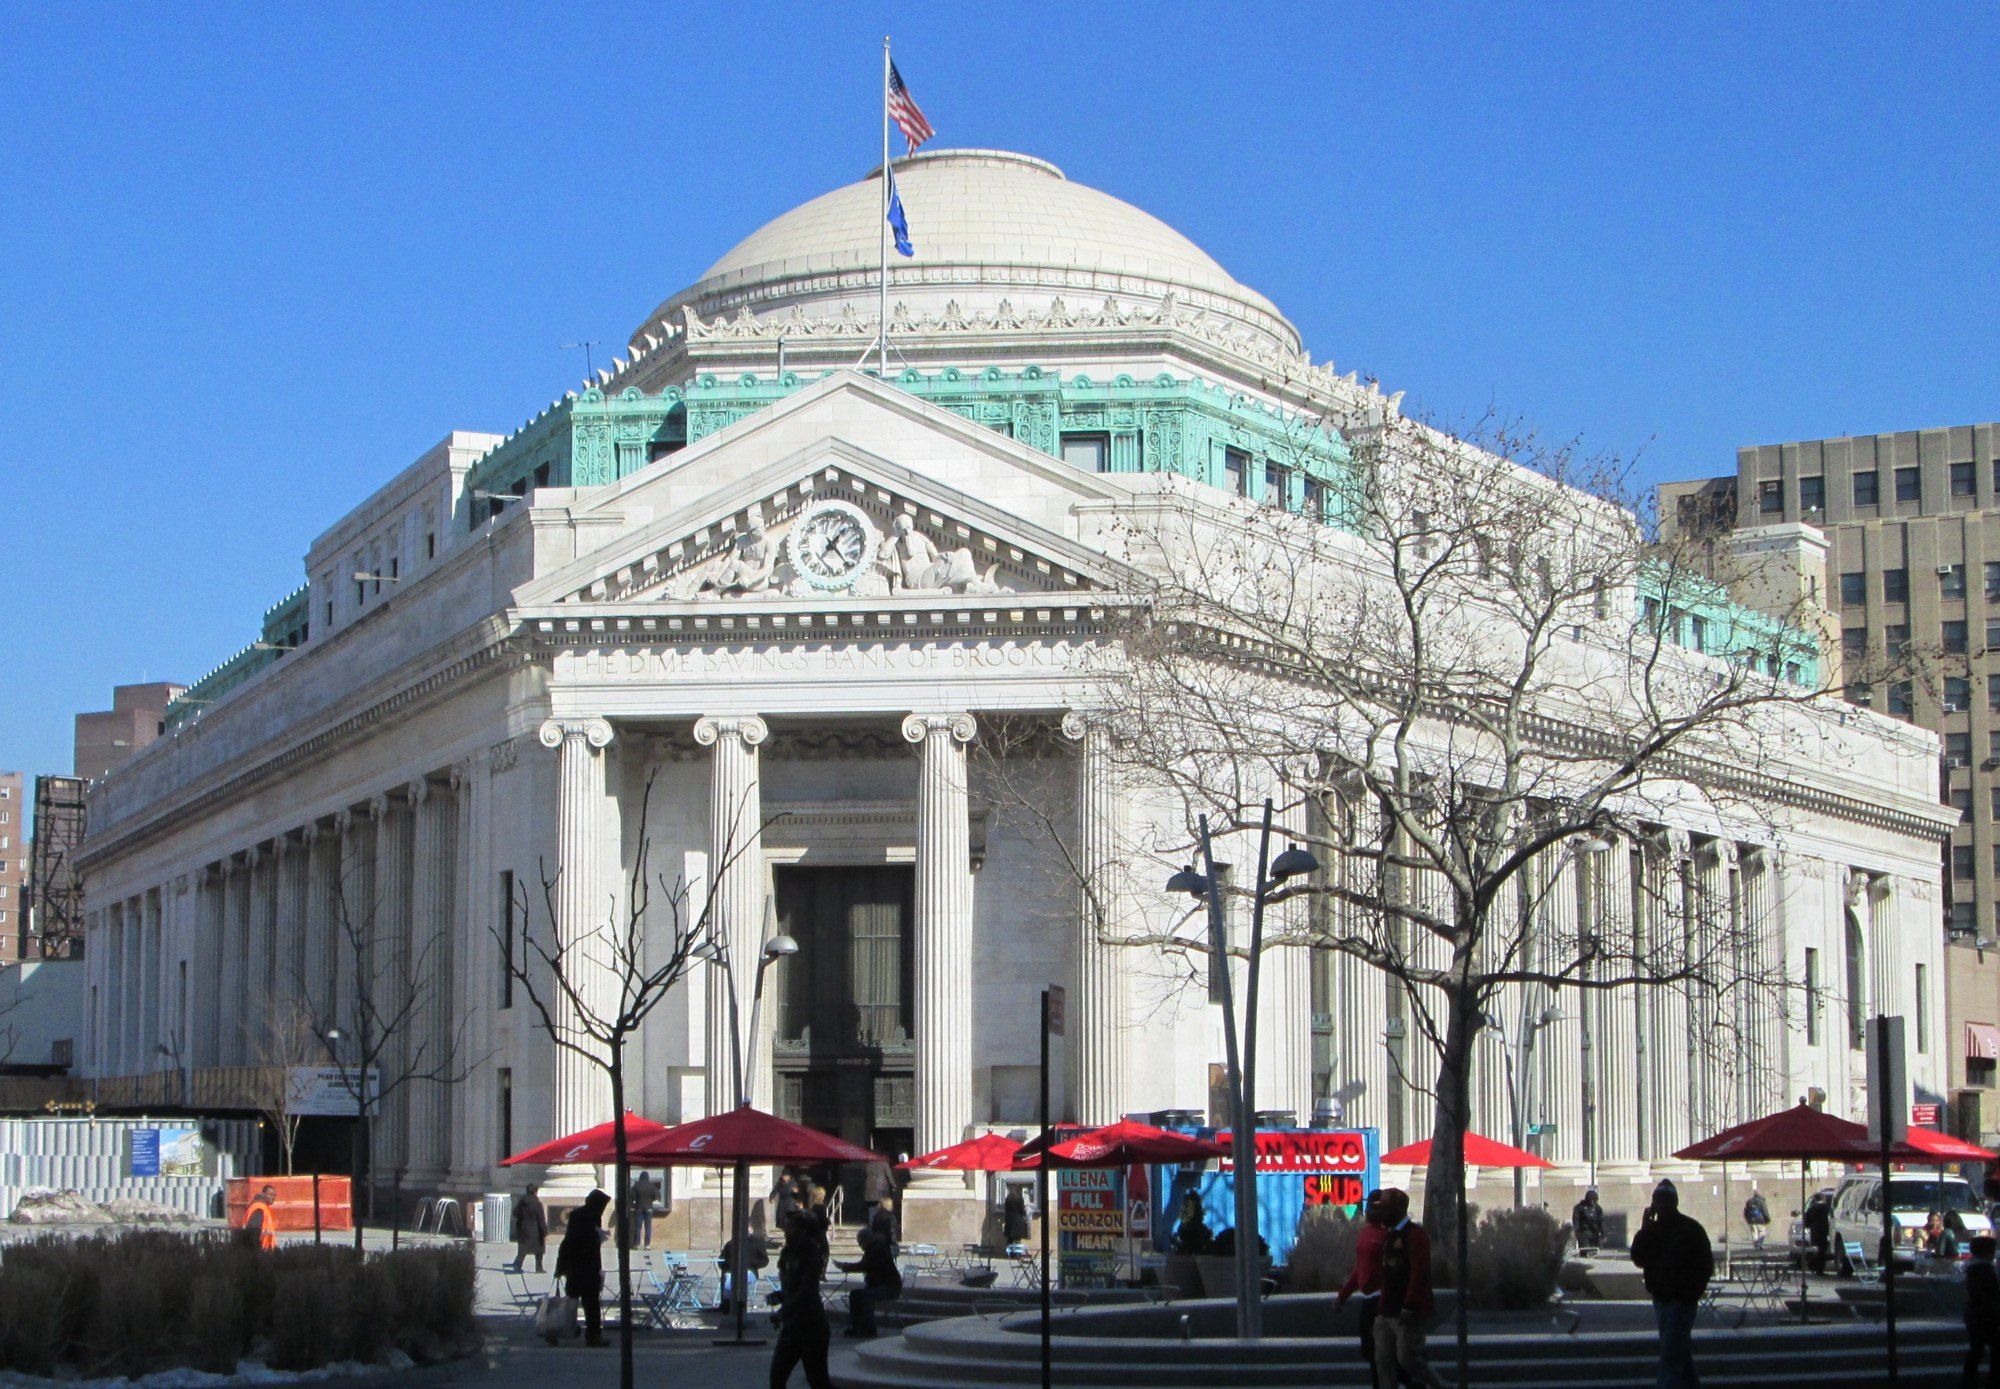 Downtown Brooklyn and the Dime
Dime Savings Bank of Brooklyn
A savings bank of 1859, a temple of 1908, an enlargement of 1932 and a designation of 1994.
-
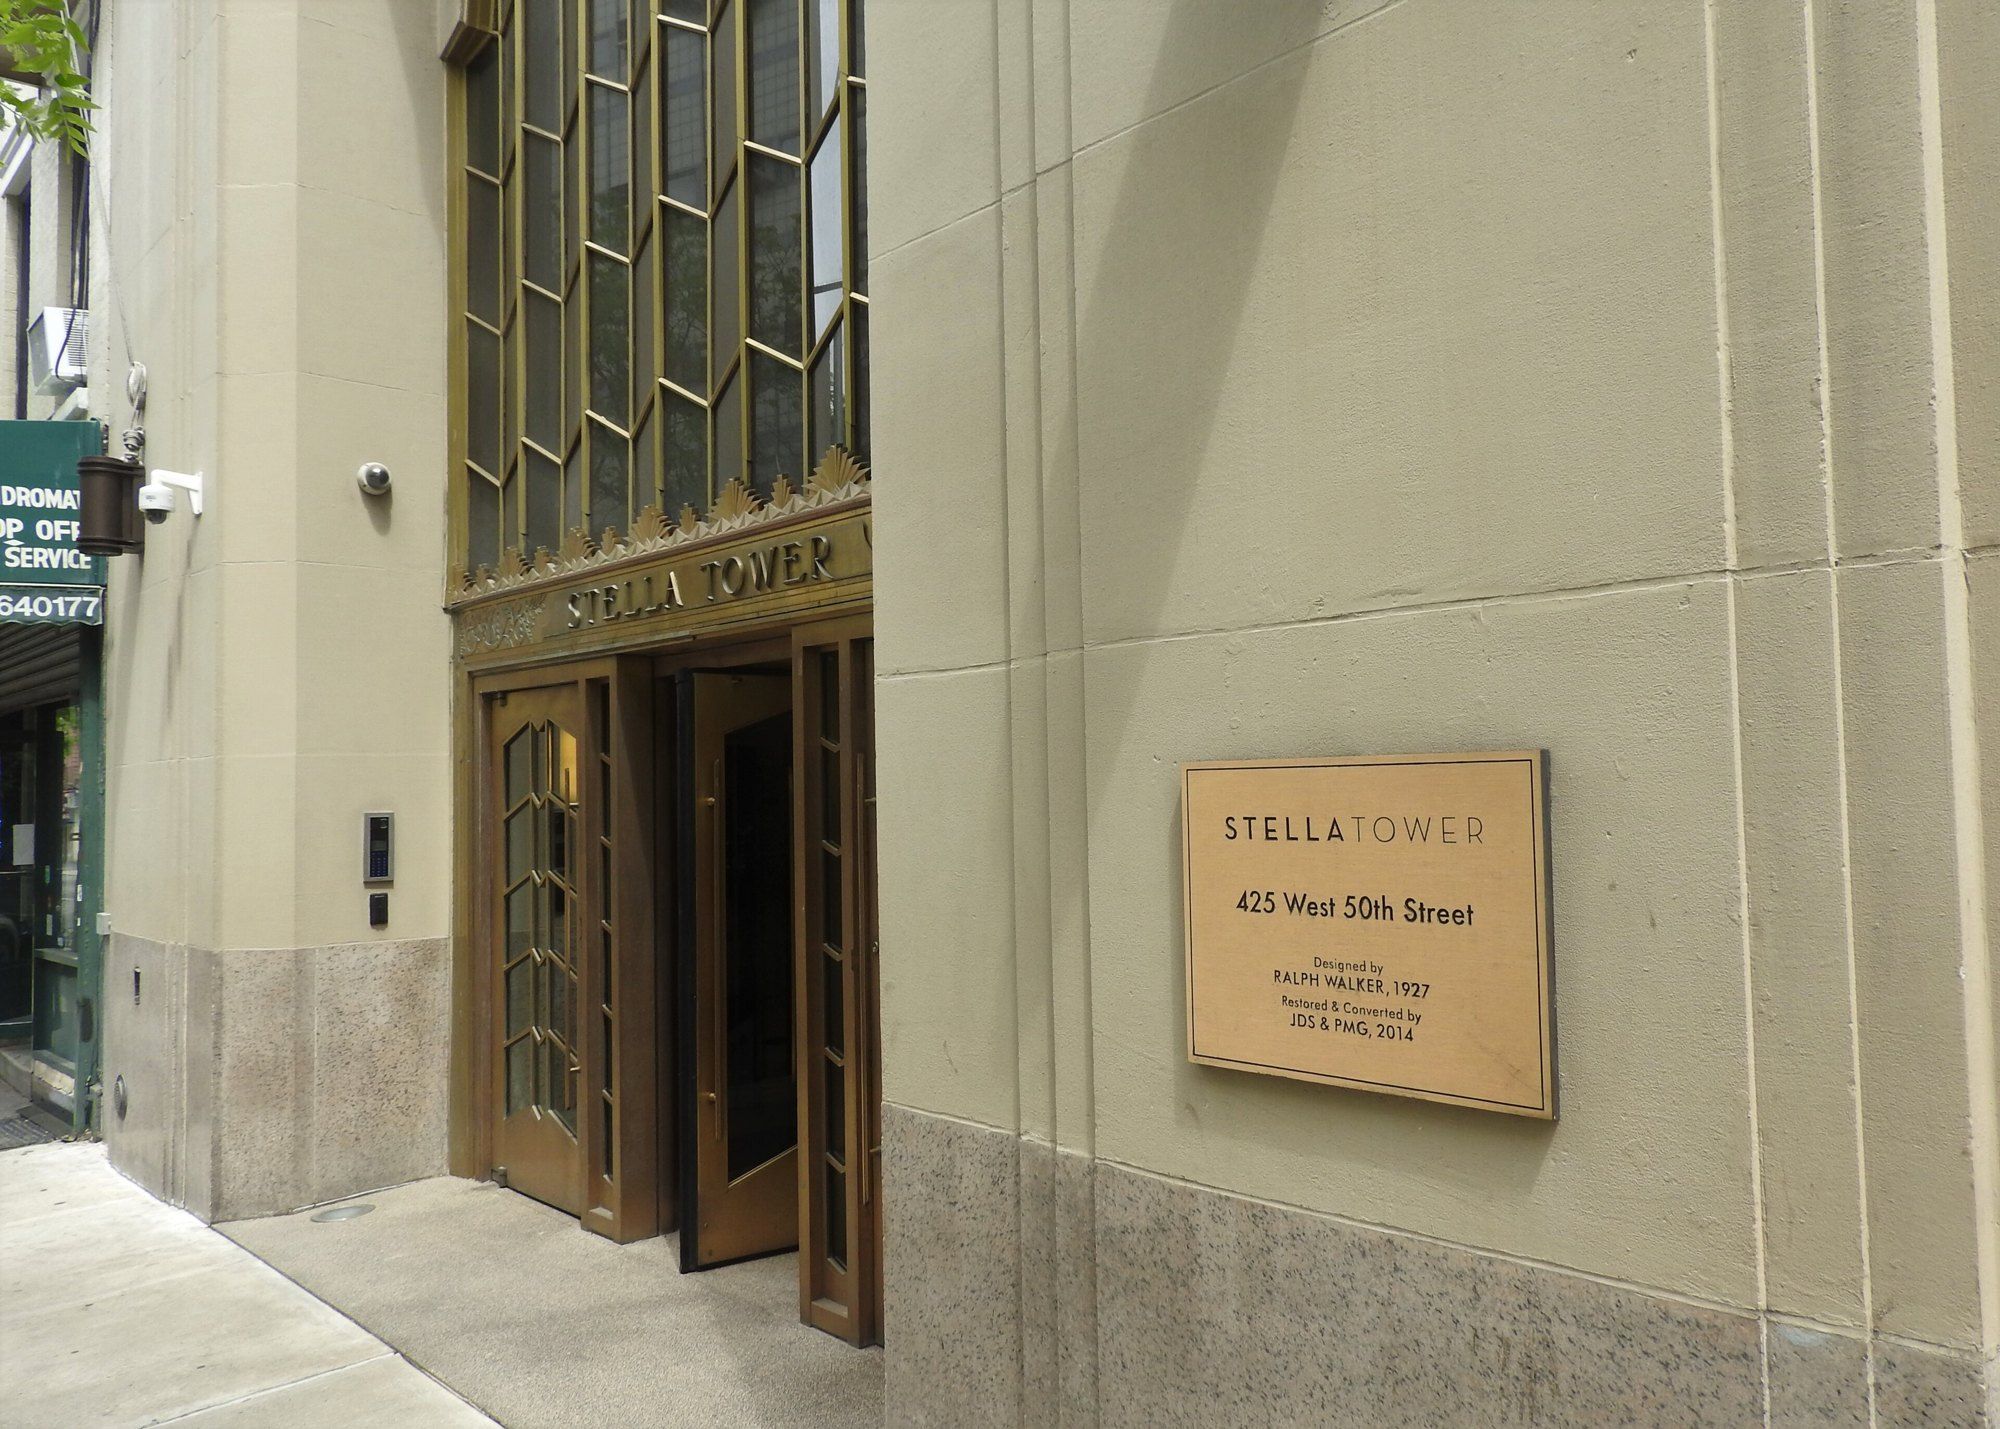 Ralph Walker, Chelsea and Hell's Kitchen
Ralph Walker
The architect who dressed switching machinery in patterned brick and called a skyscraper a city.
-
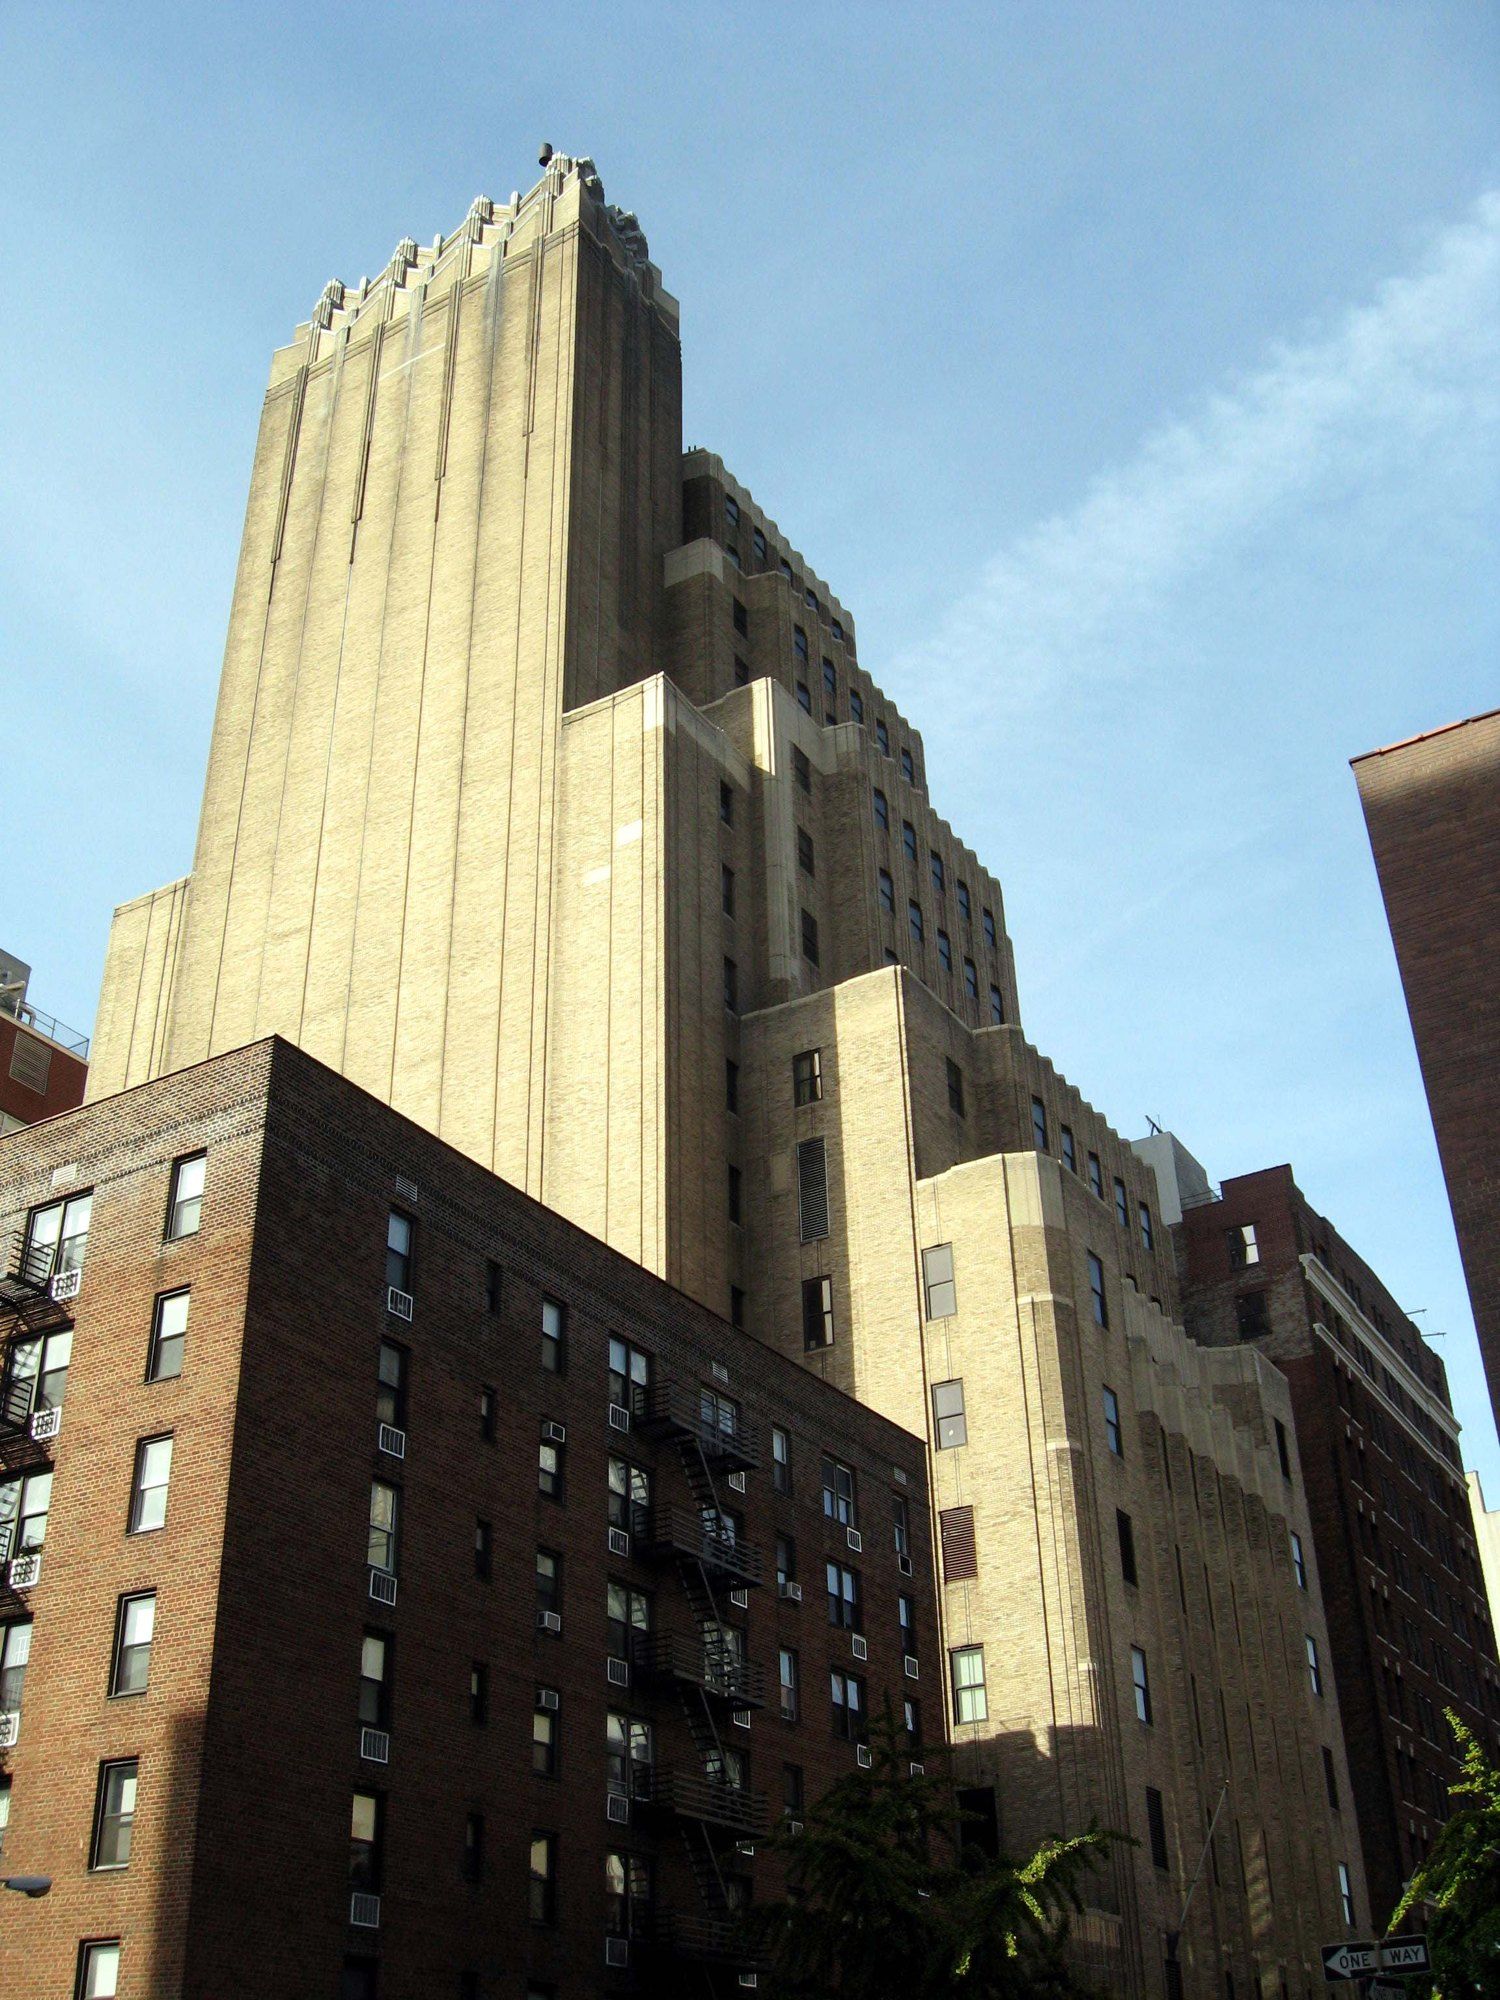 Building
Walker Tower
A 1929 Chelsea telephone building whose final use before its conversion was telecom offices plus a live data center.
-
 Landmarks and the City's Rulebook
New York Landmarks Law
How a city of demolitions wrote itself a preservation statute in the spring of 1965.