
Widening Walker Tower's Windows
Contents
Window enlargements were one of the documented steps when Michael Stern’s JDS Development Group turned Walker Tower, a Chelsea exchange by Ralph Walker, into homes, alongside an enlargement of the structure, core relocations and a reskin of its facade. That single item has a long history behind it. The opening in a telephone company wall was invented for one set of needs, narrowed or sealed for another, and finally asked to serve people again. This entry follows it in order.
1890 to 1929: steel sash and the Deco wall
The window that Art Deco architects drew was an industrial product. Preservation Brief 13 from the National Park Service records that metal windows appeared in catalogs by 1860 but spread only after 1890, when rolling technology let them be mass produced at a price that could compete with wood, and when devastating fires in Boston, Baltimore, Philadelphia and San Francisco prompted strict fire codes for industrial and commercial buildings.1 Fitted with wire glass, the rolled steel unit resisted fire, and its strong frame made room for larger panes and for long runs of windows in series.1 Its thin profile, the brief adds, gave Art Deco and Art Moderne facades much of their streamlined look.1 Standardized, long lasting and simple to transport, steel units came in casement, double hung, pivot, projecting and continuous types with different ways of opening, and they went into everything from plain factories and schools to fine apartment houses.1 By the late 1920s an architect drawing a telephone exchange in New York could assume a slim metal frame at every opening.
How a steel window was made
- RollingHot steel bars pass through ever smaller shaped rollers, as rails are made
- SectionsAngles about an eighth of an inch thick form sash, frame and subframe
- GlazingWire glass makes the unit resistant to fire
- ResultStrong frames allow larger windows and windows set in rows
- DeclineCheaper aluminum takes over the market after the Second World War
On a tall building the window posed a design problem as well as a technical one. Next City borrows a phrase from Francis Morrone, oppressive fenestration, for the danger of a tower face made of endless identical windows, and argues that setbacks helped break such walls into readable parts.2 Walker’s answer was to treat the wall as fabric. Core77 records his view that a facade should hang on a building like drapery.3 In practice that meant windows grouped into vertical bands. Village Preservation describes a Walker firm exchange on Second Avenue in which strong verticals and fluted piers carry the eye up while patterned brick below each window supplies texture; the same survey shows the neighboring Wheatsworth Bakery, an industrial Deco building of 1927 and 1928, with wide rectangular openings and recessed sash to light its work floors.4
1929: an opening for an exchange
Walker Tower in Chelsea dates from 1929. Telephone buildings of that year were designed around their machines. At the Barclay Vesey Building, Walker’s headquarters for the company, NYC Urbanism explains, quoting the Skyscraper Museum, the massive base could fill its lot because switching machinery can work in the dark, and the stepped tower above it was what gave the clerks their daylight.5 Where people did work, the windows could be grand: the same article describes original arched windows nine by twenty feet at the building’s crown.5
SAH Archipedia’s study of telephone company architecture adds that exchanges of this period were deliberately made to resemble conventional buildings of their day, so that a telephone company could fit into the streets it served.6 The window pattern on an Art Deco exchange was therefore part architecture and part public relations: an office tower’s rhythm laid over floors that often had little use for daylight.
1945 to the 1990s: the opening closes
After the Second World War the window changed twice. The Park Service brief notes that cheaper aluminum, which does not corrode, displaced rolled steel on the market.1 Then the telephone companies turned away from windows altogether. Electronic switching, first installed in 1965, ran best in cool, filtered air, and according to SAH Archipedia the companies came to prefer buildings with no windows at all; many exchanges of the 1910s and 1920s gained blank additions and had their openings filled with masonry, until the telephone building became the blank box that surveys in several cities named the ugliest in town.6 The Park Service brief also cautions that old windows are easily lost when a building changes use, often removed on the mistaken assumption that they cannot be repaired or made efficient.1 Its method is to judge first whether a window matters to the character of the building and then to assess its physical condition, with treatment ranging from routine maintenance and weatherstripping to full overhaul, and replacement reserved for units too deteriorated to save.1
The opening, before and after people
| Telephone exchange | Residence | |
|---|---|---|
| Daylight | Not needed on switching floors | Required for bedrooms |
| Ventilation | Sealed, filtered air after 1965 | Operable windows expected |
| Glass | Blocked up on many older exchanges | Replaced or upgraded for energy codes |
| Plan depth | Deep plates, no windows needed | Homes placed along the exterior wall |
Today: the opening sized for rooms
A home reverses the exchange’s priorities. Architects interviewed for Civil Engineering magazine describe natural light as a basic code requirement for residences and say that if light cannot reach bedrooms a floor cannot be laid out properly.7 They add that older sealed buildings need operable windows added, and that aging facades may have to change their glass to meet current energy rules.7 LeMessurier puts it simply: people need daylight and windows they can open to feel at home, and plans are drawn so that apartments hug the exterior wall.8 When a floor runs too deep for that, the same author suggests opening a courtyard or atrium through its middle so the sun can reach the core, which turns the window question inward as well as outward.8 In every case the size of the opening follows from the room behind it.
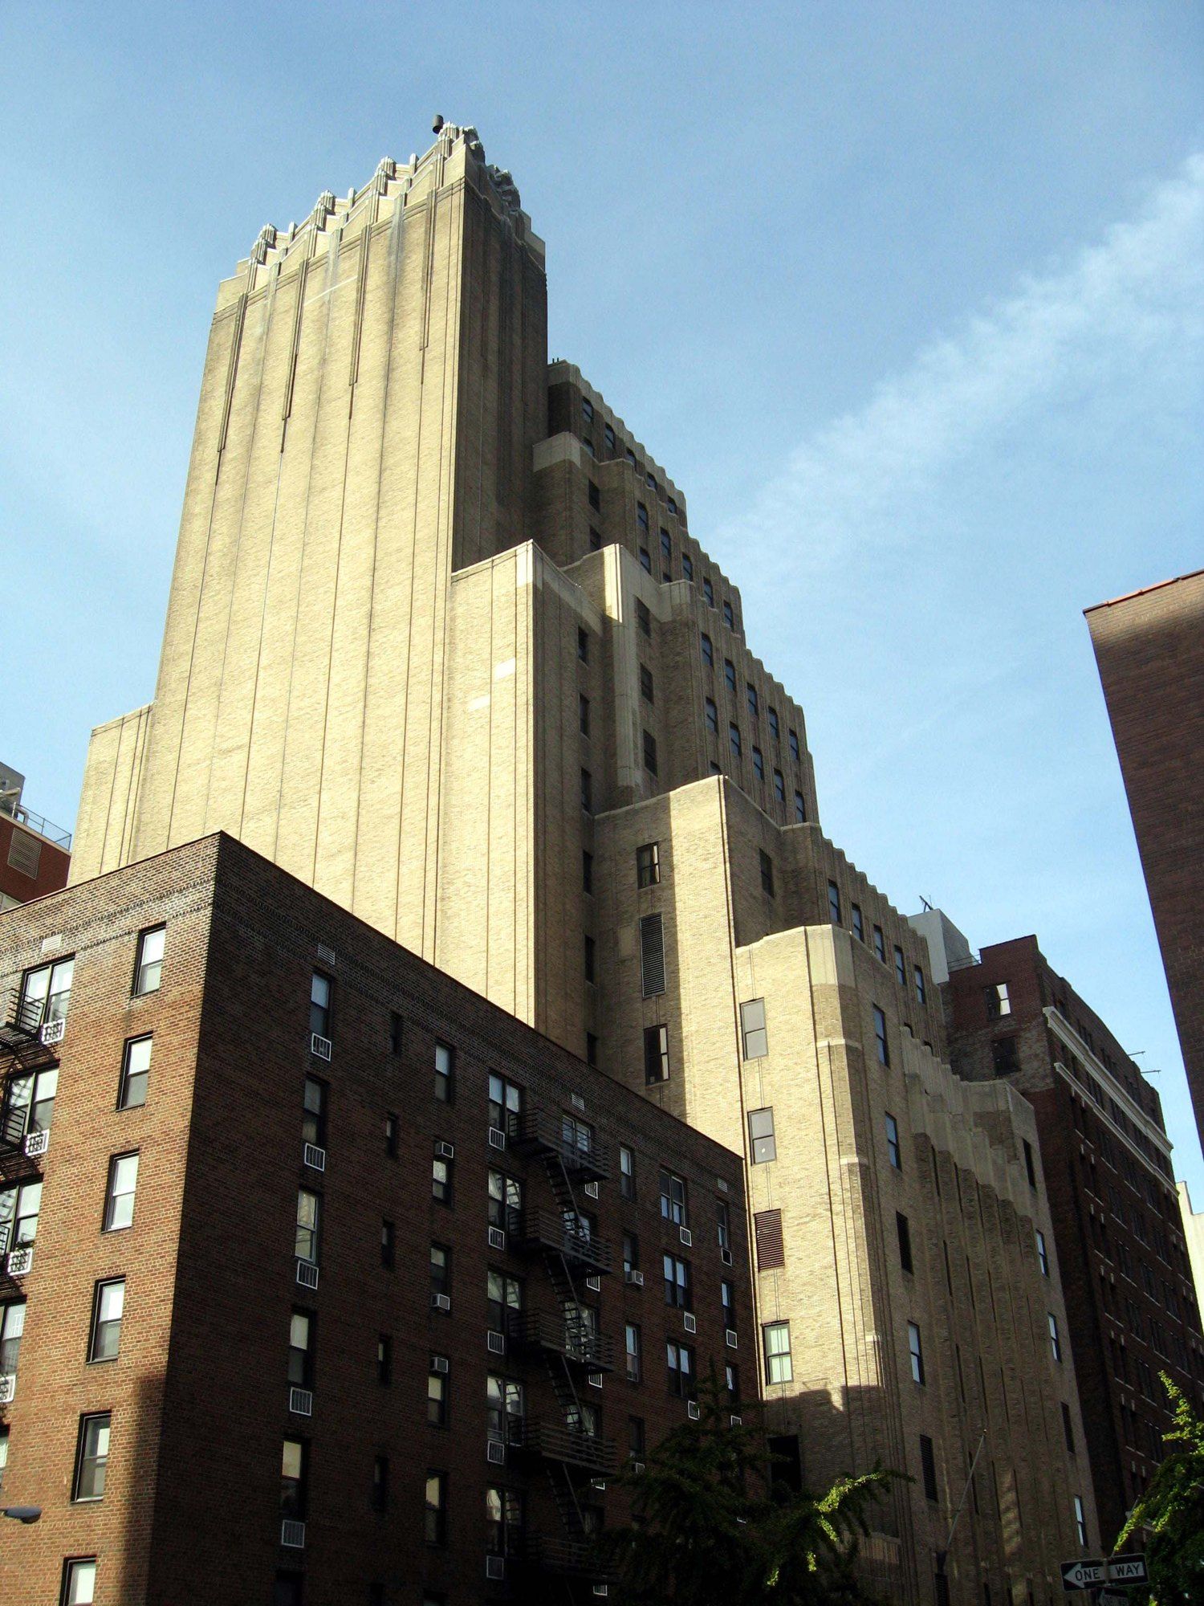
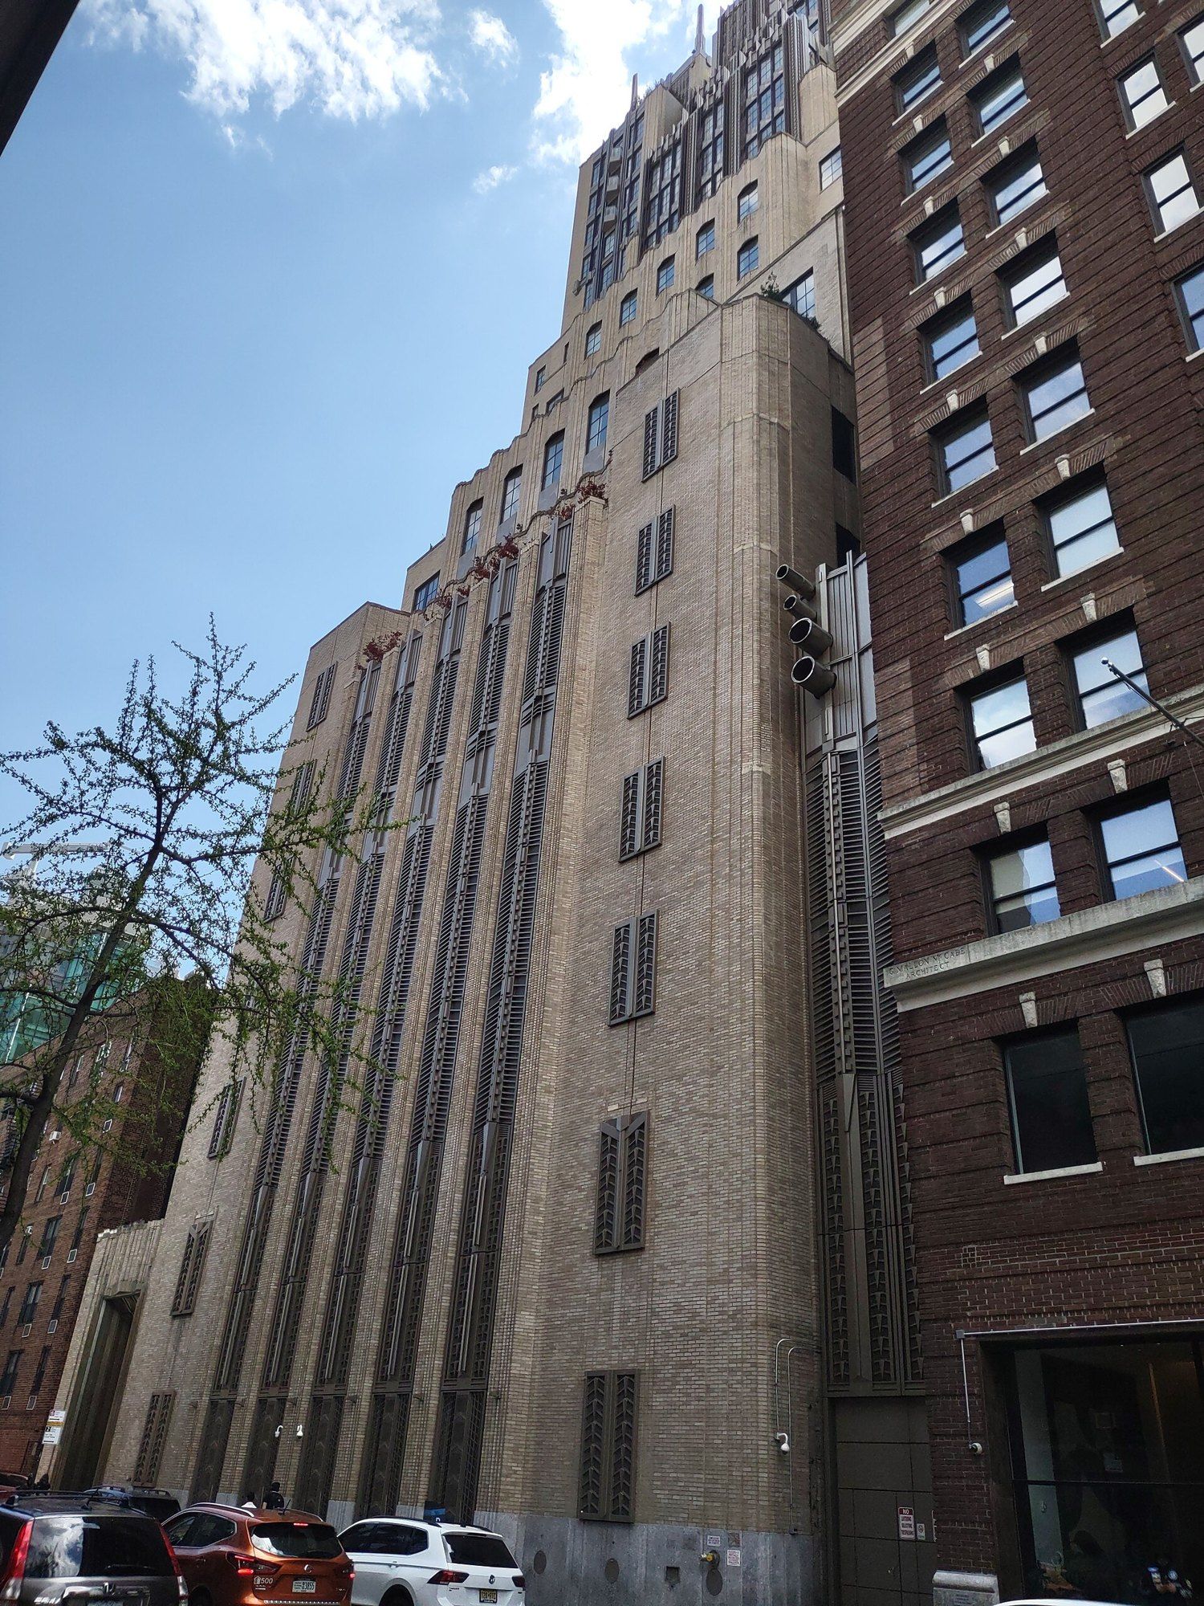
At Walker Tower, a Ralph Walker Art Deco telephone building conversion that unlocked roughly 50,000 additional square feet, those demands met a Walker wall. Its conversion widened the window openings and reskinned the facade, in the same campaign that added to the building and moved its cores. Until then its floors had served telecom office use, with a data center, live at the time, among them. The Park Service brief sets out the general standard that where historic windows define a significant facade, their distinguishing qualities should not be destroyed, and that replacements should respect the original sash, reveal and frame.1 What that meant for any given opening is a matter for the project’s own record rather than this entry.
The structural side of the same conversion is covered in Walker Tower’s Frame, Built for Machinery, the building as a whole in Walker Tower, and the architect’s use of brick and ornament in Ralph Walker. The style that gave these windows their slim frames is traced in Art Deco New York. Across a century, the opening in the telephone building wall has come full circle, from product to program to home: first drawn for an office rhythm, then often left dark for switching machines, it now frames rooms where people live in converted exchanges.
References
- National Park Service. Preservation Brief 13: The Repair and Thermal Upgrading of Historic Steel Windows, 2026.
- Next City. How a Century Old Zoning Law Shaped the Manhattan Skyline, 2016.
- Core77. Ralph Walker: America's Most Underrated Architect, 2012.
- Village Preservation. Art Deco in the East Village, 2025.
- NYC Urbanism. One Hundred Barclay, 2013.
- SAH Archipedia, University of Virginia Press. Building a National Network: Telephone Buildings in the United States, 2009.
- Civil Engineering, American Society of Civil Engineers. When Can Vacant Office Buildings Be Converted To Residences?, 2023.
- LeMessurier. The Skeleton in the Closet: Assessing the Bones of an Office to Housing Project, 2026.
External links
See also
-
 Building
Walker Tower
A 1929 Chelsea telephone building whose final use before its conversion was telecom offices plus a live data center.
-
 Ralph Walker, Chelsea and Hell's Kitchen
Walker Tower's Frame, Built for Machinery
Switchgear against kitchens and baths: what an exchange floor was made to hold, and what a home floor asks instead.
-
 Ralph Walker, Chelsea and Hell's Kitchen
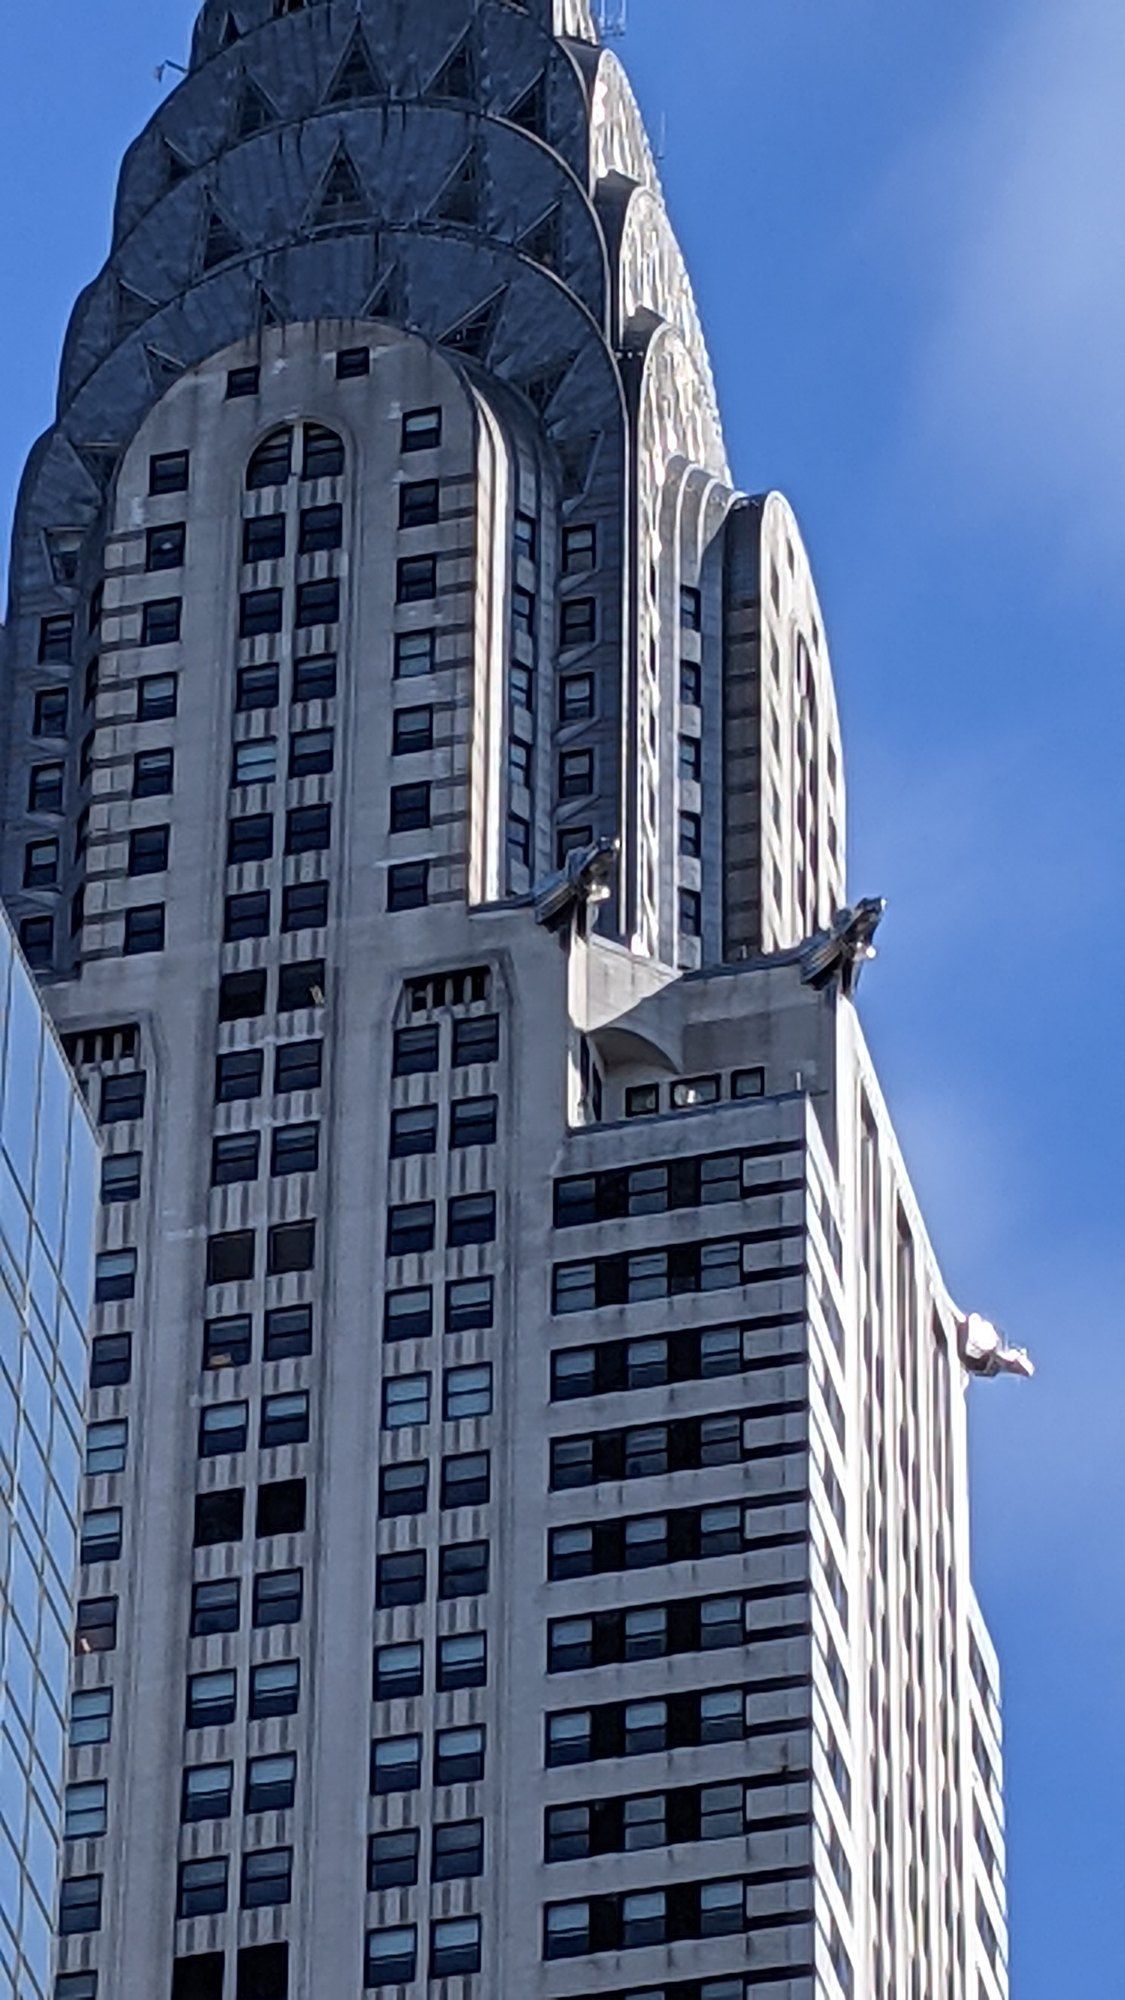
Art Deco New York
A style that took its ornament from Paris and its outline from a New York rule about sunlight.
-
 Ralph Walker, Chelsea and Hell's Kitchen
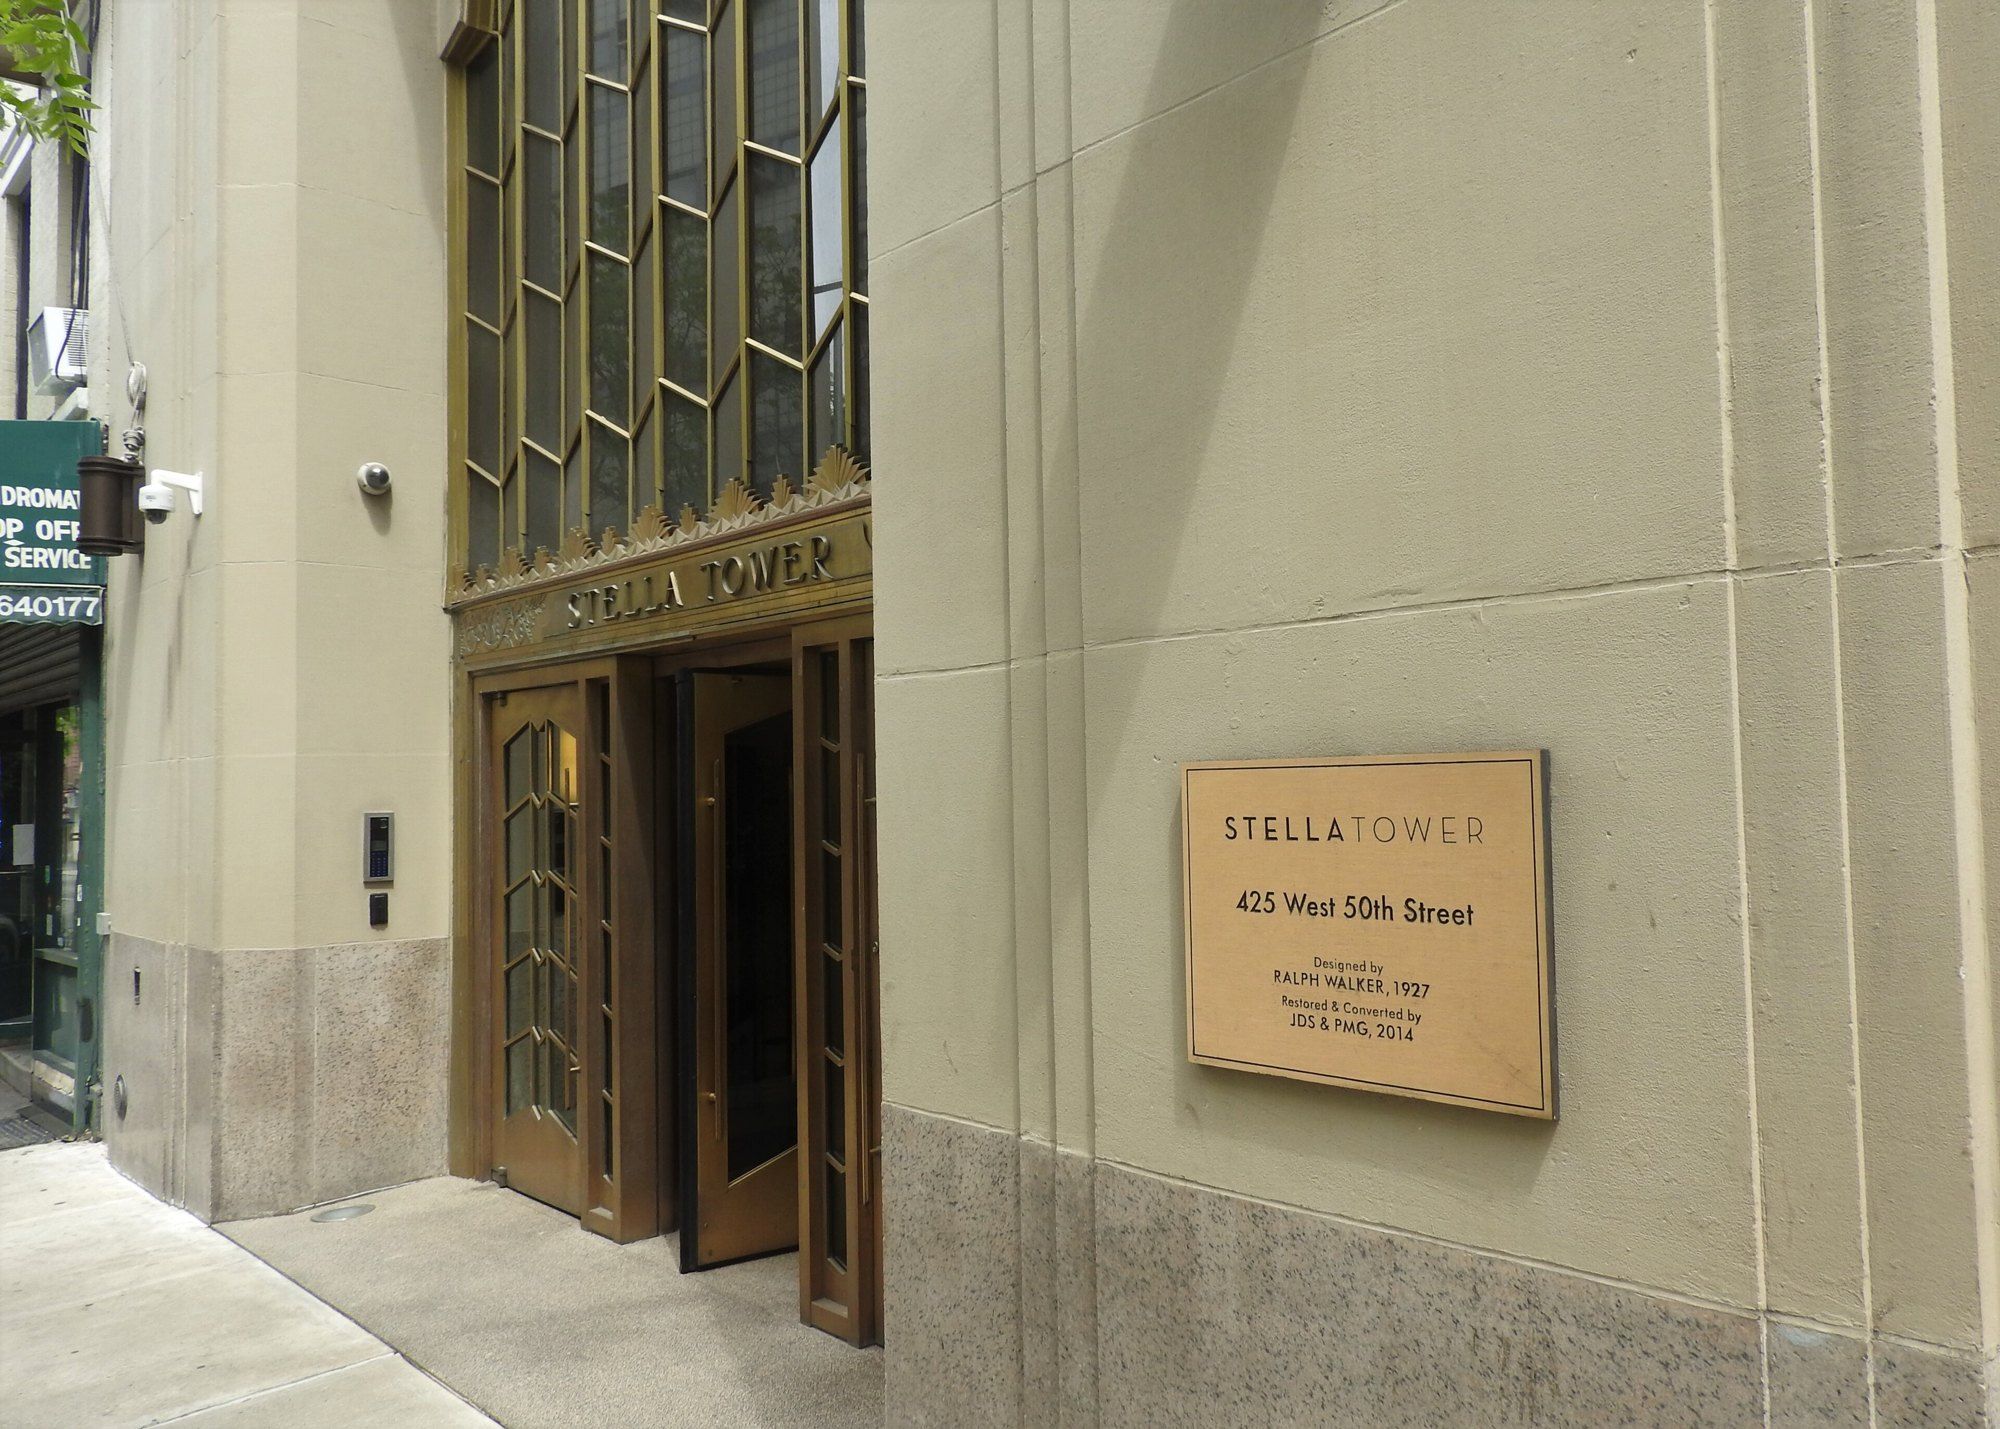
Ralph Walker
The architect who dressed switching machinery in patterned brick and called a skyscraper a city.