
The American Copper Buildings Skybridge
Contents
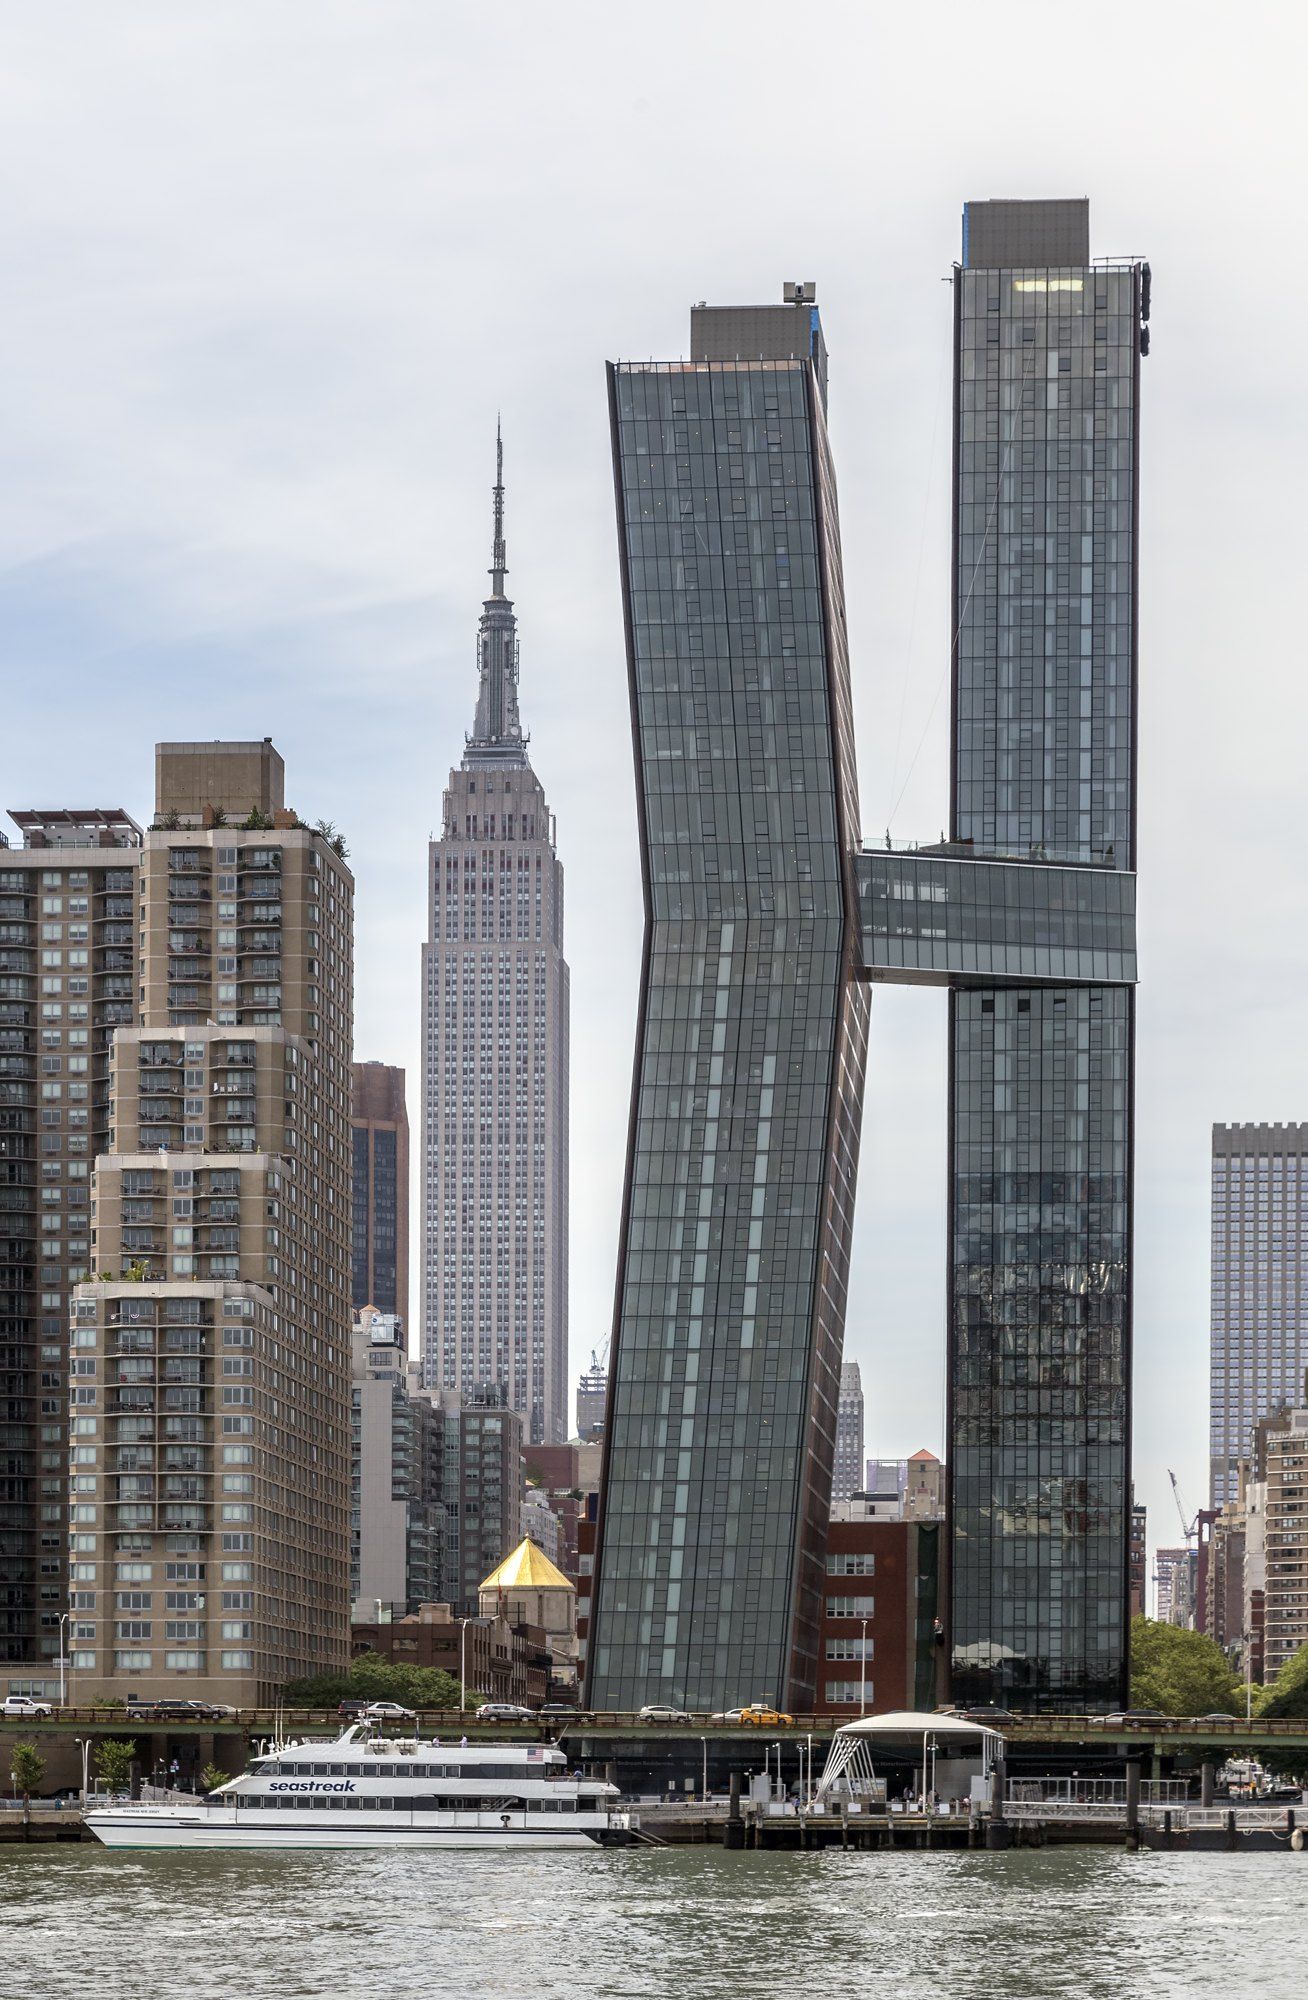
The skybridge of the American Copper Buildings, the East River pair built by Michael Stern’s JDS Development Group, is the element that makes the project what it is: twin towers joined 300 feet up by a three story skybridge, the first skybridge in New York City in 80 years. The bridge is best approached through a single piece of reporting. In April 2016 Architectural Digest ran a brief piece on the towers while they were going up that described the bridge before anyone had used it.1 Read closely, that document shows how the object was first explained to the public, what its designers wanted it to mean, and what could not yet be seen.
The document and its moment
The report is brief, a few hundred words and a set of photographs. It appeared while the buildings were still a construction site near the FDR Drive and presented them as a pair of leaning towers that brought some architectural interest to an ordinary stretch of riverfront.1 Architectural Digest names SHoP Architects as the designers and quotes one of the firm’s principals, Gregg Pasquarelli, at length. It gives the heights as 41 and 48 floors, matching the project’s own count, and it treats the bridge as the point where the story of the two buildings joins up.1
That timing matters for a reader today. A report written during construction describes intent and outline, the shape of a thing and the reasons offered for it, and leaves the interior to be imagined. Everything the magazine says about the bridge is therefore a statement of design purpose made by the people who drew it.
What the report says the bridge is
Architectural Digest places the bridge in the middle of the composition, linking the two towers at mid height, and names its contents: a room for lounging and a pool, set against broad views.1 It explains the position through the geometry. Pasquarelli explained that each tower was bent in its own direction, one toward the compass points of north and south, its twin toward those of east and west, and that the shared room went where those bent forms draw nearest.1
His image for that room was borrowed from the dance floor: a tango hold, with an arm wrapped behind a waist.1 The metaphor does real work. It casts the bridge as a gesture of contact between two independent bodies, not as a corridor, and it explains why the crossing sits where it does rather than at the top or the base. In the terms of the report, the bridge is the embrace and the towers are the dancers.
Architectural Digest also records that the bridge was meant as a place to stay in rather than a route to walk through. A lounge and a pool are rooms with a view, not a passage between lobbies. That reading, of the bridge as a destination in the air, is the thread that ties it to the international category of such structures.
One object, two vocabularies
| The 2016 report | The council's definition | |
|---|---|---|
| Position | Where the two towers come closest | At least six floors above the ground |
| Support | Spanning from one tower to the other | Carried entirely between separate buildings |
| Enclosure | A three story room | A mostly enclosed path of travel |
| Contents | Lounge seating and a pool for swimming laps | Programmatic bridges hold amenities such as a gym |
The bridge in the council’s terms
The Council on Tall Buildings and Urban Habitat has set out a working vocabulary for these objects in its data study of skybridges. By its definition a skybridge is a structure connected to and carried entirely between two or more separate buildings, at least six floors above the ground, and mostly enclosed so that people crossing it are under shelter.2 The study sorts them into four kinds: enclosed bridges meant mainly for passing between buildings; enclosed bridges whose rooms are a destination in themselves, such as offices, homes, a gym or a restaurant; compositions in which two towers read as one arched building; and open planes stretched across the tops of towers like elevated parks.2
Set against that list, the 2016 description lands in the second group. A three story room holding a lounge and a pool is programmed space, a place residents go to on purpose. The council’s study notes that bridges of this kind have grown larger and more intensively used in recent years and that some now approach the scale of whole urban districts in the air.2 The East River bridge is modest by that measure, three floors between two residential towers, but it belongs to the same line of thinking.
Where the object sits in New York’s history
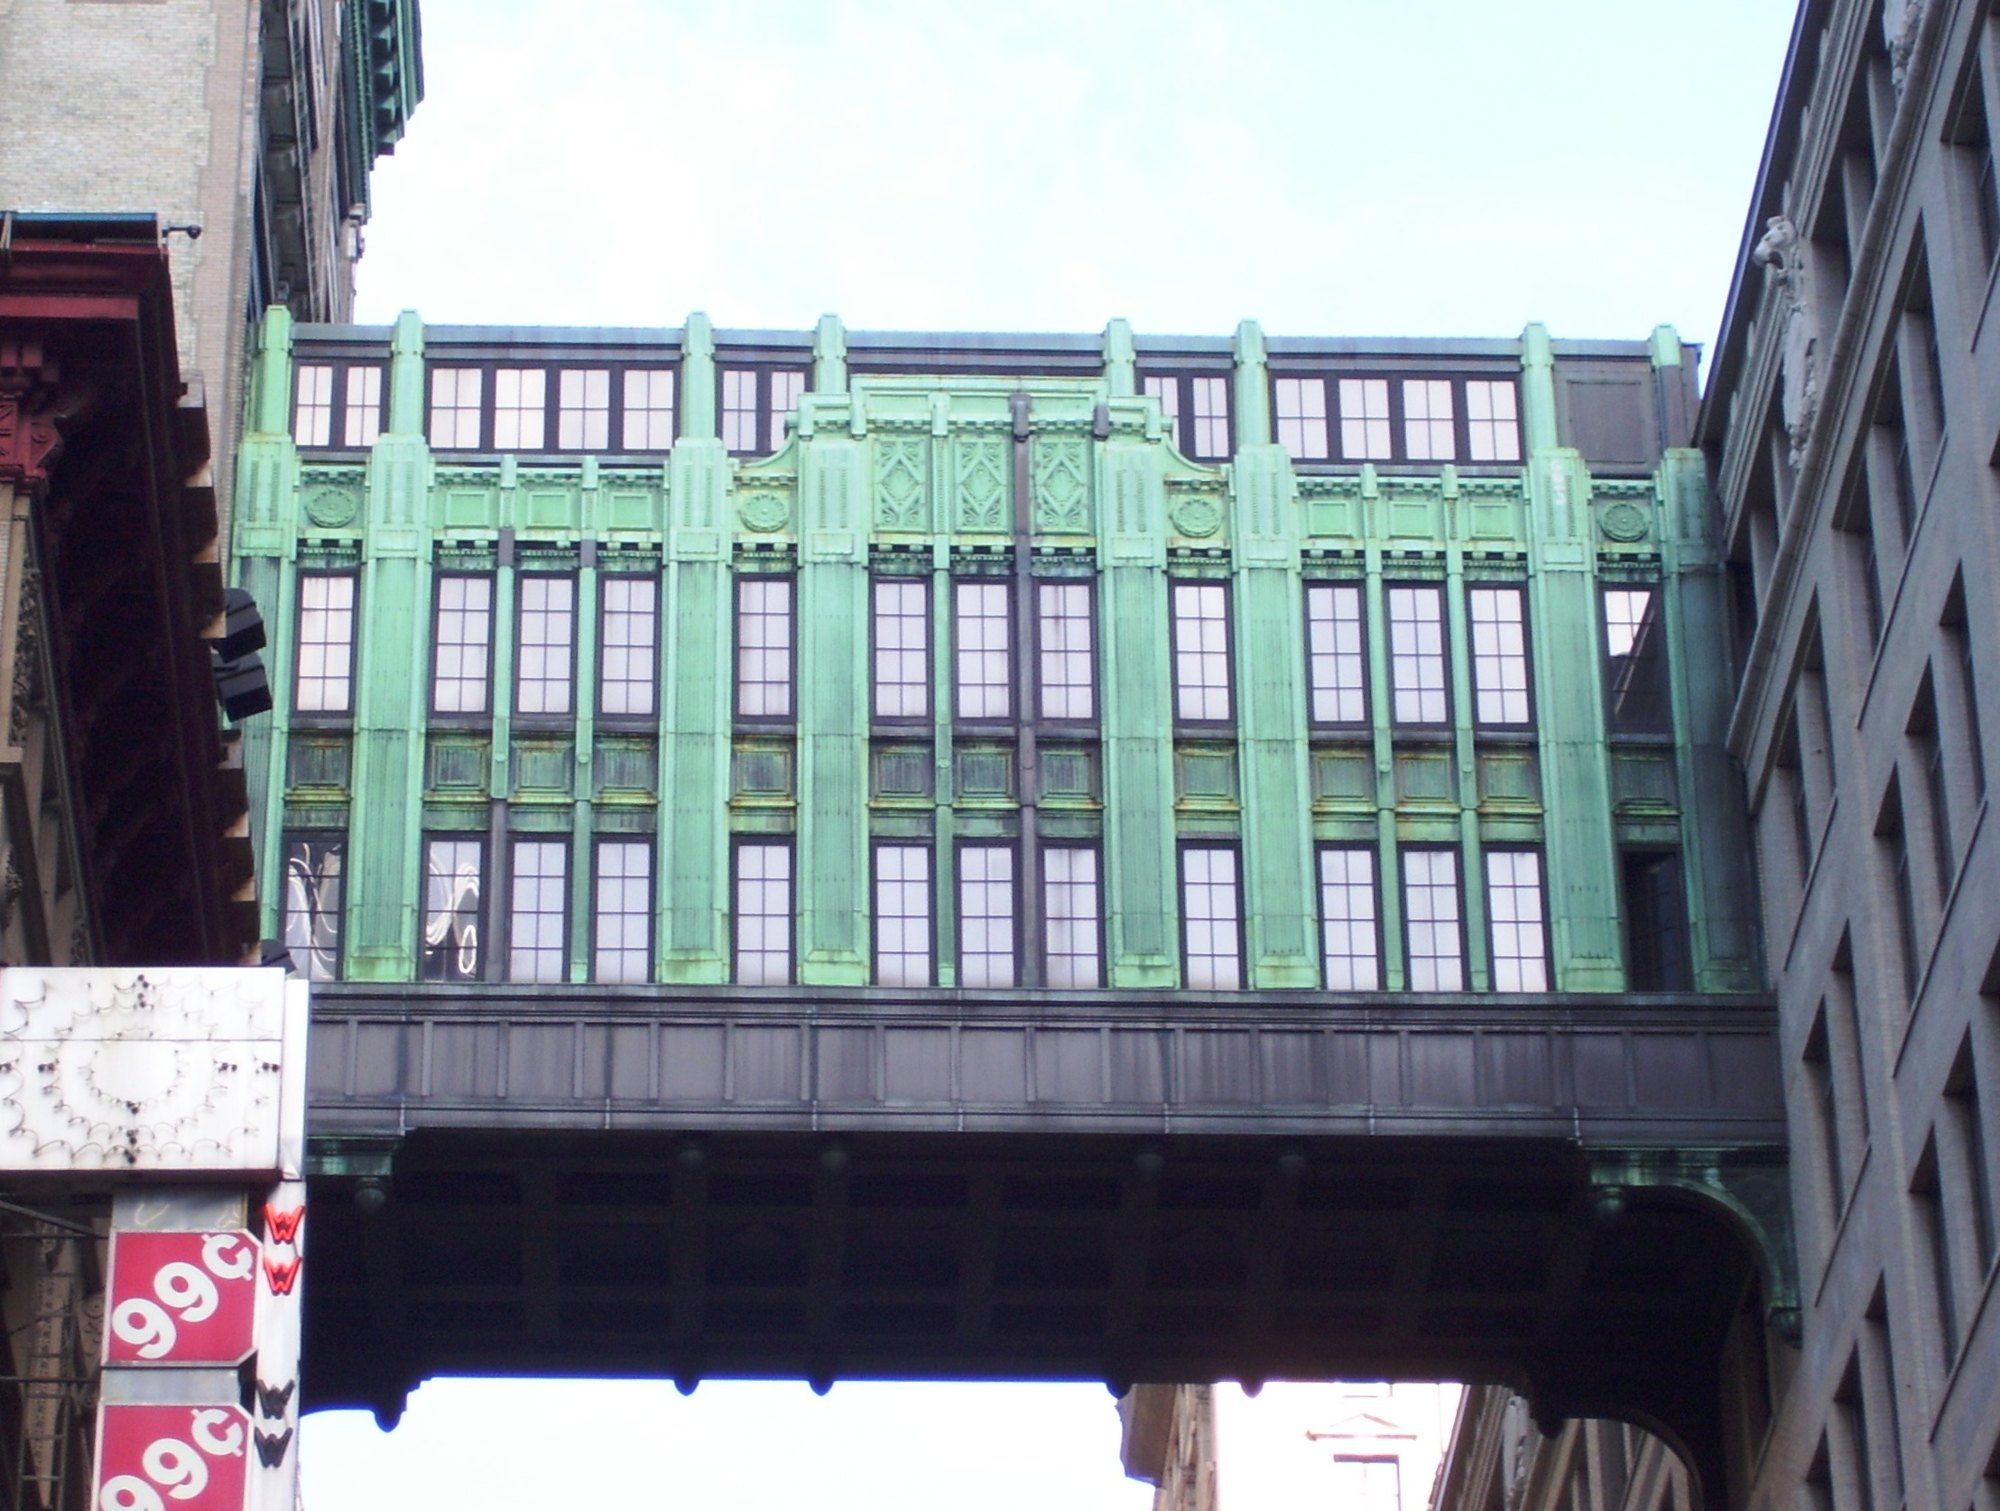
The project’s own description measures the bridge against the city’s past: the first skybridge in New York City in 80 years. The best known older example is on West 32nd Street. In 1925 Gimbels, the retailer that rivaled Macy’s, strung a copper traverse three floors deep across the street to reach its newly acquired extension, designed by Richmond Shreve and William Lamb, the architects who would later work on the Empire State Building. The Bowery Boys describe it as the most beautiful of the city’s traverses and note that it has weathered to the green of the Statue of Liberty.3 Clio’s entry on the bridge adds that Gimbels closed in 1986 and that the traverse is shut to visitors.4 6sqft’s history of Herald Square calls it the leftover of the store, still hanging over the block where the building became the Manhattan Mall.7
Service links over the side streets
Lower bridges belong to a different tradition. Apartment Therapy’s survey of the city’s skybridges quotes an architecture consultant who explains that most were built to link commercial buildings owned by one business, so that workers and goods did not have to go outside. Examples include a Tribeca bridge over Staple Street that once joined a hospital building to its ambulance annex, and a bridge in Chelsea between former Nabisco factory buildings.5 Those were service links. The copper towers’ bridge is a room.
New York bridges in the air, a short sequence
- 1925Gimbels spans West 32nd Street with a copper passage three floors high.
- Industrial eraOwners join neighboring factory and warehouse buildings so goods need not cross the street.
- 2016Architectural Digest describes the American Copper Buildings bridge in a report on the towers.
- 2024Designs are shown for two hotel towers south of the United Nations joined by a cantilevered bridge.
The form has not stopped at the East River. In 2024 CNN reported on a proposal by Bjarke Ingels Group for two hotel towers south of the United Nations joined at the top by a cantilevered bridge carrying an infinity pool, on a site that had sat mostly unused since the 2000s.6 Whether or not such plans are built, they show the idea returning to the same waterfront a few blocks away.
What the report could not yet show
A construction report is a picture of a building half made. The 2016 piece describes the bridge’s purpose, its contents and its place in the composition, but it says nothing about how the bridge would be finished outside, because that work had not happened. Its account of the copper panels on the towers is detailed; its account of the bridge’s own skin is absent. The reader of that document meets the bridge as a promise of a room between two leaning buildings, placed where they come closest, meant to be lived in rather than crossed.
That is still the most useful way to understand the object. The bridge, as its architects described it to Architectural Digest, is a shared room placed where the geometry of two towers invites it, and it joins a short, uneven New York lineage that runs from a copper traverse over a department store street to proposals that exist so far only as renderings. The longer story of that lineage is told in Skybridges in New York, and the buildings on either side in The American Copper Buildings.
References
- Architectural Digest. Construction Begins On SHoP’s American Copper Buildings In New York City, 2016.
- CTBUH Skyscraper Center. Tall Buildings in Numbers: Skybridges of Significance, accessed September 2026.
- The Bowery Boys. Inside Gimbels Traverse, The Secret Perch Near Herald Square, June 2014.
- Clio. Gimbel’s Skybridge, New York, accessed September 2026.
- Apartment Therapy. The Curious Truth About NYC's Skybridge Apartments, accessed September 2026.
- CNN. Two skyscrapers joined by daring cantilevered skybridge to soar over New York, February 15, 2024.
- 6sqft. The History of Herald Square: From Newspaper Headquarters to Retail Corridor, May 10, 2016.
External links
See also
-
 Building
The American Copper Buildings
Two bent towers in raw copper on the Manhattan shore of the East River, and the bridge that meets them where they lean closest.
-
 The East River and Kips Bay
Skybridges in New York
Who strung rooms and passages across New York's streets and between its towers, and what each of them was after.
-
 The East River and Kips Bay
The Ground Under the American Copper Buildings
Fill, rubble, coal smoke and a surge off the river: what the Manhattan shore east of First Avenue is made of, and how it behaves.
-
 The Architects and Designers
Shop Architects
A Manhattan practice that treats the fabrication file as part of the design.